Skip main navigation
Closed
  • $468,000

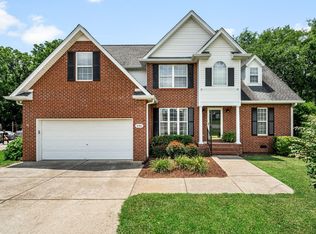
    3182 Jenkins Dr, Murfreesboro, TN 37128

    3beds
    2,425sqft
    Single Family Residence, Residential
    Built in 2003
    0.27 Acres Lot
    $468,600 Zestimate®
    $193/sqft
    $2,524 Estimated rent

    Home value

    $468,600

    $445,000 - $492,000

    $2,524/mo

    Zestimate® history
    Loading
    Loading...

    Owner options

    List your home for rent

    $2,524/mo

    Rent Zestimate®

    Find your next renter with Zillow Rental Manager. Plus, with online applications, you can quickly screen prospective tenants – for free.

    Learn more

    $2,524/mo

    Rent Zestimate®

    Refinance and save

    $2,700/mo

    Est. payment

    Refinancing to a lower rate could help reduce your monthly payments and save thousands over the life of the loan.

    See today's rates

    $2,700/mo

    Est. payment

    Explore your selling options

    Work with a Zillow partner agent

    Leverage their expertise and Zillow's premium Showcase listings to get your home seen by more buyers.

    Get started

    List with your own agent

    Get your home in front of millions of buyers by listing it on Zillow.

    Learn how to do it

    Sell it yourself

    Take full control of how buyers see your home on Zillow by listing For Sale by Owner (FSBO).

    List your home

    What's special

    Welcome to your dream home! This stunning 3-bedroom, 2.5-bath brick residence boasts over 2,400 sq ft and backs up to scenic Barfield Park, offering easy access to outdoor adventures. Step inside to find a newly remodeled kitchen featuring quartz countertops, custom cabinets, stainless steel appliances, and a peninsula island with bar seating, perfect for entertaining. The formal dining room leads to a spacious Great Room with luxurious LVP flooring, high ceilings, and a cozy fireplace. Retreat to the large primary bedroom with a remodeled ensuite bath, complete with a new vanity and fresh finishes. Two guest bedrooms share a convenient full bathroom. Enjoy a huge bonus room with plush carpet and a separate office or hobby area for all your needs. Relax on the covered back deck overlooking a fenced yard with a chicken coop and duck house. The garage is equipped with a built-in storm shelter, designed for your peace of mind during severe weather. This family-friendly home is ideal for children and pets, making it a perfect oasis! New paint in downstairs living area and new carpet in bonus room. Convenient to I-24! Easy commute to Nashville!

    Zillow last checked:

    Listing updated:

    Listing Provided by:

    Shanelle Gray 931-273-5358,

    RE/MAX 1st Realty

    Bought with:

    May Vongphakdy, 376703

    Keller Williams Realty - Murfreesboro

    Source: RealTracs MLS as distributed by MLS GRID,MLS#: 3070109MLS Logo

    Facts & features

    Interior

    Bedrooms & bathrooms
    • Bedrooms: 3
    • Bathrooms: 3
    • Full bathrooms: 2
    • 1/2 bathrooms: 1
    • Main level bedrooms: 1
    Bedroom 1
    • Features: Full Bath
    • Level: Full Bath
    • Area: 240 Square Feet
    • Dimensions: 15x16
    Bedroom 2
    • Features: Extra Large Closet
    • Level: Extra Large Closet
    • Area: 132 Square Feet
    • Dimensions: 12x11
    Bedroom 3
    • Features: Extra Large Closet
    • Level: Extra Large Closet
    • Area: 132 Square Feet
    • Dimensions: 12x11
    Primary bathroom
    • Features: Primary Bedroom
    • Level: Primary Bedroom
    Dining room
    • Features: Formal
    • Level: Formal
    • Area: 121 Square Feet
    • Dimensions: 11x11
    Kitchen
    • Features: Eat-in Kitchen
    • Level: Eat-in Kitchen
    • Area: 210 Square Feet
    • Dimensions: 21x10
    Living room
    • Features: Great Room
    • Level: Great Room
    • Area: 270 Square Feet
    • Dimensions: 18x15
    Other
    • Features: Utility Room
    • Level: Utility Room
    • Area: 15 Square Feet
    • Dimensions: 3x5
    Other
    • Features: Office
    • Level: Office
    • Area: 132 Square Feet
    • Dimensions: 11x12
    Recreation room
    • Features: Second Floor
    • Level: Second Floor
    • Area: 462 Square Feet
    • Dimensions: 21x22
    Heating
    • Central, Natural Gas
    Cooling
    • Central Air, Electric
    Appliances
    • Included: Electric Oven, Electric Range, Dishwasher, Microwave, Refrigerator
    • Laundry: Electric Dryer Hookup, Washer Hookup
    Features
    • Ceiling Fan(s), Entrance Foyer, Extra Closets, High Ceilings, Open Floorplan, Pantry, Smart Thermostat, Walk-In Closet(s), High Speed Internet
    • Flooring: Carpet, Tile, Vinyl
    • Basement: Crawl Space
    • Number of fireplaces: 1
    • Fireplace features: Gas, Great Room
    Interior area
    • Total structure area: 2,425
    • Total interior livable area: 2,425 sqft
    • Finished area above ground: 2,425

    Property

    Parking
    • Total spaces: 2
    • Parking features: Garage Faces Front, Driveway
    • Attached garage spaces: 2
    • Has uncovered spaces: Yes
    Features
    • Levels: Two
    • Stories: 2
    • Patio & porch: Deck, Covered
    • Fencing: Back Yard
    Lot
    • Size: 0.27 Acres
    • Dimensions: 107.57 x 135.28 IRR
    • Features: Level
    • Topography: Level
    Details
    • Additional structures: Storm Shelter
    • Parcel number: 125J B 04700 R0076509
    • Special conditions: Standard

    Construction

    Type & style
    • Home type: SingleFamily
    • Property subtype: Single Family Residence, Residential
    Materials
    • Brick
    • Roof: Shingle
    Condition
    • New construction: No
    • Year built: 2003

    Utilities & green energy

    • Sewer: Public Sewer
    • Water: Public
    • Utilities for property: Electricity Available, Natural Gas Available, Water Available
    Green energy
    • Energy efficient items: Thermostat

    Community & neighborhood

    Location
    • Region: Murfreesboro
    • Subdivision: Charleston South Sec 3

    Price history

    DateEventPrice
    3/31/2026Sold$468,000-1.5%$193/sqft
    Source: RealTracs MLS as distributed by MLS GRID #3070109 Report a problem
    3/31/2026Pending sale$475,000$196/sqft
    Source: RealTracs MLS as distributed by MLS GRID #3070109 Report a problem
    3/15/2026Contingent$475,000$196/sqft
    Source: RealTracs MLS as distributed by MLS GRID #3070109 Report a problem
    3/13/2026Price change$475,000-1%$196/sqft
    Source: RealTracs MLS as distributed by MLS GRID #3070109 Report a problem
    2/3/2026Price change$480,000-4%$198/sqft
    Source: RealTracs MLS as distributed by MLS GRID #3070109 Report a problem
    1/18/2026Price change$499,900-2.9%$206/sqft
    Source: RealTracs MLS as distributed by MLS GRID #3070109 Report a problem
    1/9/2026Listed for sale$515,000+21.2%$212/sqft
    Source: RealTracs MLS as distributed by MLS GRID #3070109 Report a problem
    12/3/2021Sold$425,000$175/sqft
    Source: RealTracs MLS as distributed by MLS GRID #2304403 Report a problem
    11/2/2021Pending sale$425,000+26.9%$175/sqft
    Source: RealTracs MLS as distributed by MLS GRID #2304403 Report a problem
    3/24/2021Listing removed--
    Source: Owner Report a problem
    10/19/2019Listing removed$2,000$1/sqft
    Source: Owner Report a problem
    10/13/2019Listing removed$334,900$138/sqft
    Source: Keller Williams Realty Murfreesboro #2060798 Report a problem
    10/13/2019Listed for rent$2,000$1/sqft
    Source: Owner Report a problem
    7/23/2019Price change$334,900-2.9%$138/sqft
    Source: Keller Williams Realty #2060798 Report a problem
    7/13/2019Listed for sale$344,900+15.2%$142/sqft
    Source: Keller Williams Realty - Murfreesboro #2060798 Report a problem
    10/12/2017Listing removed$299,500$124/sqft
    Source: Nashville - Franklin #1825829 Report a problem
    9/21/2017Listed for sale$299,500$124/sqft
    Source: Nashville - Franklin #1825829 Report a problem
    9/21/2017Pending sale$299,500$124/sqft
    Source: Nashville - Franklin #1825829 Report a problem
    8/15/2017Sold$299,500$124/sqft
    Source: RealTracs MLS as distributed by MLS GRID #1825829 Report a problem
    5/12/2017Listed for sale$299,500+66.4%$124/sqft
    Source: Nashville - Franklin #1825829 Report a problem
    8/18/2003Sold$180,000$74/sqft
    Source: Public Record Report a problem

    Public tax history

    YearProperty taxesTax assessment
    2025$2,723 -3.8%$96,275 -3.8%
    2024$2,830 $100,050
    2023$2,830 +10.1%$100,050
    2022$2,570 +12.4%$100,050 +53.5%
    2021$2,287 $65,175
    2020$2,287 +67.2%$65,175
    2019$1,368 -31.2%$65,175
    2018$1,987 +5.7%$65,175 +34.7%
    2017$1,880 $48,375
    2016$1,880 $48,375
    2015$1,880 $48,375 +2.9%
    2013$1,880 +7%$47,000
    2012$1,758 +2.6%$47,000 +2.5%
    2011$1,714 $45,875
    2010$1,714 -10.4%$45,875 -7.7%
    2008$1,913 $49,725
    2007$1,913 -0.2%$49,725 -0.2%
    2006$1,916 -2.4%$49,800 +14.7%
    2005$1,963 +3.6%$43,434 +3.6%
    2004$1,895 $41,924
    2002$1,895 $41,924 +408.2%
    2001-- $8,250 -75%
    2000-- $33,000

    Find assessor info on the county website

    Neighborhood: Charleston South

    Nearby schools

    GreatSchools rating
    Schools provided by the listing agent
    • Elementary: Barfield Elementary
    • Middle: Christiana Middle School
    • High: Riverdale High School

    Source: RealTracs MLS as distributed by MLS GRID. This data may not be complete. We recommend contacting the local school district to confirm school assignments for this home.

    Get a cash offer in 3 minutes
    Find out how much your home could sell for in as little as 3 minutes with a no-obligation cash offer.
    Estimated market value
    $468,600
    Get a cash offer in 3 minutes
    Find out how much your home could sell for in as little as 3 minutes with a no-obligation cash offer.
    Estimated market value
    $468,600