Skip main navigation
Sold for $439,888
  • $439,888

    3182 Old Dutch Ln, York, PA 17402

    4beds
    2,460sqft
    Single Family Residence
    Built in 2025
    1.3 Acres Lot
    $449,700 Zestimate®
    $179/sqft
    $2,665 Estimated rent

    Home value

    $449,700

    $423,000 - $477,000

    $2,665/mo

    Zestimate® history
    Loading
    Loading...

    Owner options

    List your home for rent

    $2,665/mo

    Rent Zestimate®

    Find your next renter with Zillow Rental Manager. Plus, with online applications, you can quickly screen prospective tenants – for free.

    Learn more

    $2,665/mo

    Rent Zestimate®

    Refinance and save

    $3,193/mo

    Est. payment

    Refinancing to a lower rate could help reduce your monthly payments and save thousands over the life of the loan.

    See today's rates

    $3,193/mo

    Est. payment

    Explore your selling options

    Work with a Zillow partner agent

    Leverage their expertise and Zillow's premium Showcase listings to get your home seen by more buyers.

    Get started

    List with your own agent

    Get your home in front of millions of buyers by listing it on Zillow.

    Learn how to do it

    Sell it yourself

    Take full control of how buyers see your home on Zillow by listing For Sale by Owner (FSBO).

    List your home

    What's special

    Gas fireplacePrivate dining roomOpen yardFull basementOpen layoutComposite deckFilled with light
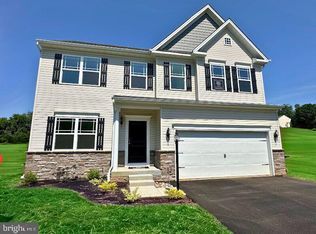
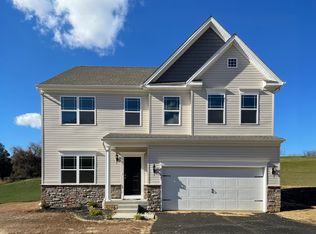
    BRAND NEW & READY NOW! Get the Best of Both Worlds: A New Built Home without the Wait! The AVONDALE -This popular home plan is modern and open, giving you flexibility for your modern life. The moment you enter the home the openness'll greet you. The 2 story foyer with flared stairs is a focal point of the formal entry. The front of the home is filled with light entering from the foyer window above or the living room and home office windows, to each side of the foyer. As you head down the hallway towards the rear of the home you pass by the 1st-floor coat closet, powder room, and mudroom. Once in the rear great room, you'll enjoy the open layout even more with a view of the kitchen and out to your amazing rear yard. Plus the gas fireplace adds to the ambiance of the room. The kitchen is open and filled with lots of cabinets, and granite work surfaces. and island with a breakfast bar. A private dining room is adjacent to the eat-in kitchen, and also open to the front living room. Upstairs the Avondale offers 4 large bedrooms and a spacious hall/loft space. The hall bath is located right outside bedrooms 2, 3 & 4. The Double doors leading into the owner's suite add to the privacy awaiting in this retreat. The owner's bath is located in the rear of the owner's suite, Plus multiple Walk-in closets add to the storage that has made the Avondale a customer favorite. The full basement offers ample storage or space for you to finish off and expand the living area of the home. Outback you'll have a great open yard with plenty of room for outdoor living, entertaining, or privacy. Plus with a Composite Deck, this home is already to go for your first cookout! All of this and located in one of Central PA top top-ranked School Districts according to US News and World Report? Yep. Dallastown Schools and close to I=83 are like the cherry on top! You've got to see this one in person so Let's make time for your visit to this property and discuss how to make this your brand new home.

    Zillow last checked:

    Listing updated:

    Listed by:

    STEVE TURNER 443-928-0780,

    House Broker Realty LLC

    Bought with:

    Donna J Heindel, RS337322

    Iron Valley Real Estate of York County

    Source: Bright MLS,MLS#: PAYK2084262MLS Logo

    Facts & features

    Interior

    Bedrooms & bathrooms
    • Bedrooms: 4
    • Bathrooms: 3
    • Full bathrooms: 2
    • 1/2 bathrooms: 1
    • Main level bathrooms: 1
    Rooms
    • Room types: Living Room, Dining Room, Bedroom 2, Bedroom 3, Bedroom 4, Kitchen, Den, Basement, Foyer, Bedroom 1, Great Room, Laundry, Bathroom 1, Bathroom 2, Half Bath
    Bedroom 1
    • Level: Upper
    Bedroom 2
    • Level: Upper
    Bedroom 3
    • Level: Upper
    Bedroom 4
    • Level: Upper
    Bathroom 1
    • Level: Upper
    Bathroom 2
    • Level: Upper
    Basement
    • Features: Basement - Unfinished
    • Level: Lower
    Den
    • Level: Main
    Dining room
    • Level: Main
    Foyer
    • Level: Main
    Great room
    • Features: Fireplace - Gas
    • Level: Main
    Half bath
    • Level: Main
    Kitchen
    • Level: Main
    Laundry
    • Level: Main
    Living room
    • Level: Main
    Heating
    • Forced Air, ENERGY STAR Qualified Equipment, Programmable Thermostat, Propane
    Cooling
    • ENERGY STAR Qualified Equipment, Programmable Thermostat, Central Air, Electric
    Appliances
    • Included: Microwave, Dishwasher, Energy Efficient Appliances, Oven/Range - Electric, Stainless Steel Appliance(s), Water Heater, Electric Water Heater
    • Laundry: Hookup, Main Level, Washer/Dryer Hookups Only, Laundry Room
    Features
    • Bathroom - Walk-In Shower, Breakfast Area, Combination Kitchen/Living, Family Room Off Kitchen, Open Floorplan, Floor Plan - Traditional, Formal/Separate Dining Room, Eat-in Kitchen, Kitchen Island, Pantry, Recessed Lighting, Upgraded Countertops, Walk-In Closet(s), Other, 9'+ Ceilings
    • Flooring: Carpet, Ceramic Tile, Luxury Vinyl
    • Doors: Insulated
    • Windows: Double Pane Windows, ENERGY STAR Qualified Windows, Insulated Windows, Low Emissivity Windows, Screens, Vinyl Clad
    • Basement: Drainage System,Full,Interior Entry,Concrete,Rough Bath Plumb,Unfinished
    • Number of fireplaces: 1
    • Fireplace features: Gas/Propane, Mantel(s)
    Interior area
    • Total structure area: 3,560
    • Total interior livable area: 2,460 sqft
    • Finished area above ground: 2,460
    • Finished area below ground: 0

    Property

    Parking
    • Total spaces: 6
    • Parking features: Garage Faces Front, Other, Driveway, Attached
    • Attached garage spaces: 2
    • Uncovered spaces: 4
    • Details: Garage Sqft: 400
    Accessibility
    • Accessibility features: 2+ Access Exits, Accessible Hallway(s), Doors - Swing In
    Features
    • Levels: Two
    • Stories: 2
    • Exterior features: Lighting
    • Pool features: None
    • Has view: Yes
    • View description: Panoramic, Pasture, Trees/Woods
    Lot
    • Size: 1.3 Acres
    • Features: Cleared, Cul-De-Sac, Open Lot, Rural
    Details
    • Additional structures: Above Grade, Below Grade
    • Parcel number: 54000IJ0116E000000
    • Zoning: RESIDENTIAL
    • Zoning description: Residential, Single Family Detached Residence
    • Special conditions: Standard
    • Other equipment: See Remarks

    Construction

    Type & style
    • Home type: SingleFamily
    • Architectural style: Colonial,Other,Traditional
    • Property subtype: Single Family Residence
    Materials
    • Blown-In Insulation, Low VOC Products/Finishes, Stick Built, Vinyl Siding, Other
    • Foundation: Concrete Perimeter, Passive Radon Mitigation
    • Roof: Architectural Shingle,Composition,Shingle
    Condition
    • Excellent
    • New construction: Yes
    • Year built: 2025
    Details
    • Builder model: Hamilton

    Utilities & green energy

    • Electric: 200+ Amp Service
    • Sewer: Public Sewer
    • Water: Public
    • Utilities for property: Cable Available, Electricity Available, Phone Available, Propane, Underground Utilities, Cable, Satellite Internet Service, Other Internet Service
    Green energy
    • Energy efficient items: Appliances, Construction, HVAC, Lighting
    • Indoor air quality: Moisture Control, Ventilation
    • Construction elements: Conserving Materials/Methods, Recycled Materials, Renewable Materials
    • Water conservation: Low-Flow Fixtures

    Community & HOA

    Community
    • Security: Carbon Monoxide Detector(s), Smoke Detector(s)
    • Subdivision: Greystone Preserve
    HOA
    • Has HOA: Yes
    • Services included: Insurance, Common Area Maintenance, Road Maintenance
    • HOA fee: $270 quarterly
    Location
    • Region: York
    • Municipality: YORK TWP

    Financial & listing details

    • Price per square foot: $179/sqft
    • Tax assessed value: $34,320
    • Annual tax amount: $9,000
    • Date on market: 6/16/2025
    • Listing agreement: Exclusive Right To Sell
    • Listing terms: Cash,Conventional,FHA,USDA Loan,VA Loan
    • Inclusions: See Included Features Sheet And Builders List Of Options
    • Ownership: Fee Simple
    • Road surface type: Paved

    Price history

    DateEventPrice
    2/14/2026Sold$439,888$179/sqft
    Source: Bright MLS #PAYK2084262 Report a problem
    1/19/2026Pending sale$439,888$179/sqft
    Source: Bright MLS #PAYK2084262 Report a problem
    1/12/2026Price change$439,888-2.2%$179/sqft
    Source: Bright MLS #PAYK2084262 Report a problem
    12/10/2025Price change$449,888-5.3%$183/sqft
    Source: Bright MLS #PAYK2084262 Report a problem
    11/19/2025Price change$474,888-3.1%$193/sqft
    Source: Bright MLS #PAYK2084262 Report a problem
    9/11/2025Price change$489,888-2%$199/sqft
    Source: Bright MLS #PAYK2084262 Report a problem
    8/8/2025Price change$499,888-5.7%$203/sqft
    Source: Bright MLS #PAYK2084262 Report a problem
    6/16/2025Listed for sale$529,888$215/sqft
    Source: Bright MLS #PAYK2084262 Report a problem
    4/10/2025Listing removed$529,888$215/sqft
    Source: Bright MLS #PAYK2067964 Report a problem
    1/13/2025Price change$529,888-1.9%$215/sqft
    Source: Bright MLS #PAYK2067964 Report a problem
    10/31/2024Price change$539,888-1.5%$219/sqft
    Source: Bright MLS #PAYK2067964 Report a problem
    9/8/2024Listed for sale$547,990+12.3%$223/sqft
    Source: Bright MLS #PAYK2067964 Report a problem
    8/3/2007Sold$488,000$198/sqft
    Source: Public Record Report a problem

    Public tax history

    YearProperty taxesTax assessment
    2025$1,178 +0.4%$34,320
    2024$1,174 $34,320
    2023$1,174 +9.7%$34,320
    2022$1,070 -2.9%$34,320
    2021$1,101 +3%$34,320
    2020$1,070 +0.3%$34,320
    2019$1,066 +0.7%$34,320
    2018$1,059 +385.2%$34,320
    2017$218 $34,320
    2016-- $34,320 -91.1%
    2015-- $384,790
    Find assessor info on the county website

    Neighborhood: 17402

    Nearby schools

    GreatSchools rating
    Schools provided by the listing agent
    • District: Dallastown Area

    Source: Bright MLS. This data may not be complete. We recommend contacting the local school district to confirm school assignments for this home.

    Get pre-qualified for a loan
    At Zillow Home Loans, we can pre-qualify you in as little as 5 minutes with no impact to your credit score.

    An equal housing lender. NMLS #10287.

    Sell for more on Zillow
    Get a Zillow Showcase℠ listing at no additional cost and you could sell for .
    $449,700
    2% more
    +$8,994
    With Zillow Showcase(estimated)
    $458,694