Skip main navigation
Closed
  • $840,000

    3182 Port Royal Ln, Adams, TN 37010

    4beds
    3,915sqft
    Single Family Residence, Residential
    Built in 1950
    5.2 Acres Lot
    $851,100 Zestimate®
    $215/sqft
    $3,191 Estimated rent

    Home value

    $851,100

    $809,000 - $894,000

    $3,191/mo

    Zestimate® history
    Loading
    Loading...

    Owner options

    List your home for rent

    $3,191/mo

    Rent Zestimate®

    Find your next renter with Zillow Rental Manager. Plus, with online applications, you can quickly screen prospective tenants – for free.

    Learn more

    $3,191/mo

    Rent Zestimate®

    Refinance and save

    $4,912/mo

    Est. payment

    Refinancing to a lower rate could help reduce your monthly payments and save thousands over the life of the loan.

    See today's rates

    $4,912/mo

    Est. payment

    Explore your selling options

    Work with a Zillow partner agent

    Leverage their expertise and Zillow's premium Showcase listings to get your home seen by more buyers.

    Get started

    List with your own agent

    Get your home in front of millions of buyers by listing it on Zillow.

    Learn how to do it

    Sell it yourself

    Take full control of how buyers see your home on Zillow by listing For Sale by Owner (FSBO).

    List your home

    What's special

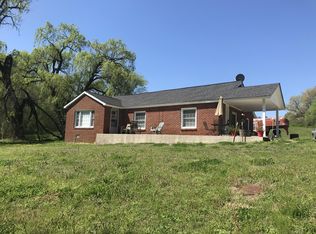
    Rare Historic Port Royal home with Modern Luxury on 5 Acres with In-Ground Saltwater Pool, Detached Apartment and Mini Farm - 3,915 sq ft main residence offers 4 bedrooms, 2.5 baths with 3 large living spaces - Grand double front doors lead to an inviting entryway. Enjoy entertaining in the spacious formal dining room, perfectly sized for a custom 12-seat table. The chef’s kitchen is a true showstopper—complete with ceiling-height cabinetry, quartz countertops, pot filler, wine fridge, and a premium 7-burner THOR gas range with double oven. Separate walk in pantry space. Relax in the formal living room or cozy up by the fireplace in the den with built-in shelving. The finished sunroom, flooded with natural light and featuring a brick wood-burning fireplace, offers the ideal space for an office, homeschool room, or creative retreat. The large main-level primary suite is a private oasis- two walk-in closets, oversized tiled shower, rainfall panel, and multiple shower heads. Upstairs bedrooms are spacious and filled with character from exposed beams, original hand scraped doors and exposed brick. Need more space? A charming 462 sq ft detached apartment includes 1 bedroom, 1 full bath—perfect for guests. Step outside to enjoy your own backyard paradise with an in-ground saltwater pool (pool cleaner only 2 months old), fenced animal area, and yes—chickens, goats, and pigs can stay if the buyer wishes! A 20-panel solar system adds efficiency and sustainability to this already incredible home.This one-of-a-kind property offers the best of country living with convenience, character, and endless possibilities!

    Zillow last checked:

    Listing updated:

    Listed by:

    Aubre Rios 931-561-6515,

    Tennessee's Elite at BHHS PenFed Realty

    Bought with:

    Jarrett McGaha, 352998

    Coldwell Banker Conroy, Marable & Holleman

    Source: RealTracs MLS as distributed by MLS GRID,MLS#: 2968047MLS Logo

    Facts & features

    Interior

    Bedrooms & bathrooms
    • Bedrooms: 4
    • Bathrooms: 3
    • Full bathrooms: 2
    • 1/2 bathrooms: 1
    • Main level bedrooms: 1
    Bedroom 4
    • Area: 306 Square Feet
    • Dimensions: 17x18
    Den
    • Area: 285 Square Feet
    • Dimensions: 15x19
    Other
    • Features: Other
    • Level: Other
    • Area: 297 Square Feet
    • Dimensions: 11x27
    Heating
    • Central
    Cooling
    • Central Air
    Appliances
    • Included: Gas Oven, Gas Range, Dishwasher, Microwave, Refrigerator, Stainless Steel Appliance(s)
    • Laundry: Electric Dryer Hookup, Washer Hookup
    Features
    • Built-in Features, Ceiling Fan(s), Entrance Foyer, High Ceilings, Pantry, High Speed Internet
    • Flooring: Wood, Tile
    • Basement: None
    • Number of fireplaces: 2
    • Fireplace features: Wood Burning
    Interior area
    • Total structure area: 3,915
    • Total interior livable area: 3,915 sqft
    • Finished area above ground: 3,915

    Property

    Parking
    • Total spaces: 4
    • Parking features: Detached
    • Garage spaces: 1
    • Carport spaces: 3
    • Covered spaces: 4
    Features
    • Levels: Two
    • Stories: 2
    • Patio & porch: Patio, Covered, Porch
    • Has private pool: Yes
    • Pool features: In Ground
    Lot
    • Size: 5.2 Acres
    • Features: Private
    • Topography: Private
    Details
    • Additional structures: Guest House, Storage
    • Parcel number: 063059 03900 00005059
    • Special conditions: Standard
    • Other equipment: Satellite Dish

    Construction

    Type & style
    • Home type: SingleFamily
    • Property subtype: Single Family Residence, Residential
    Materials
    • Roof: Shingle
    Condition
    • New construction: No
    • Year built: 1950

    Utilities & green energy

    • Sewer: Septic Tank
    • Water: Public
    • Utilities for property: Water Available, Cable Connected

    Community & HOA

    Community
    • Security: Smoke Detector(s)
    • Subdivision: Rural
    HOA
    • Has HOA: No
    Location
    • Region: Adams

    Financial & listing details

    • Price per square foot: $215/sqft
    • Tax assessed value: $722,900
    • Annual tax amount: $3,795
    • Date on market: 8/3/2025

    Price history

    DateEventPrice
    9/8/2025Sold$840,000+1.8%$215/sqft
    Source: RealTracs MLS as distributed by MLS GRID #2968047 Report a problem
    8/11/2025Pending sale$825,000$211/sqft
    Source: RealTracs MLS as distributed by MLS GRID #2968047 Report a problem
    8/3/2025Listed for sale$825,000+400%$211/sqft
    Source: RealTracs MLS as distributed by MLS GRID #2968047 Report a problem
    6/6/2018Sold$165,000+3.1%$42/sqft
    Source: Public Record Report a problem
    4/11/2018Listed for sale$160,000+38.9%$41/sqft
    Source: Byers & Harvey, Inc. #1919207 Report a problem
    3/8/2016Sold$115,200+476%$29/sqft
    Source: Public Record Report a problem
    9/28/2010Sold$20,000$5/sqft
    Source: Public Record Report a problem

    Public tax history

    YearProperty taxesTax assessment
    2024$3,795 +3.1%$180,725 +46.8%
    2023$3,680 +2.9%$123,075
    2022$3,578 0%$123,075 +2.9%
    2021$3,578 $119,650
    2020-- $119,650 +89.8%
    2019$1,885 $63,050 +136.6%
    2018$1,885 +24.3%$26,650 -46.1%
    2017$1,517 +4.1%$49,425
    2016$1,457 +8.5%$49,425 +9.5%
    2015$1,342 $45,127
    2014$1,342 +16.2%$45,127 +22.6%
    2013$1,155 $36,800 +0%
    2011$1,155 +9%$36,792
    2010$1,060 -56.4%$36,792 -56.4%
    2009$2,432 $84,432
    2008-- $84,432 +124.1%
    2007$1,183 $37,677
    2006$1,183 +12.7%$37,677 +16.3%
    2005$1,050 +11.3%$32,397
    2004$943 $32,397
    2002$943 $32,397 +24.4%
    2001-- $26,036 -75%
    2000-- $104,145
    Find assessor info on the county website

    Neighborhood: 37010

    Nearby schools

    GreatSchools rating
    Schools provided by the listing agent
    • Elementary: Carmel Elementary
    • Middle: Kirkwood Middle
    • High: Kirkwood High

    Source: RealTracs MLS as distributed by MLS GRID. This data may not be complete. We recommend contacting the local school district to confirm school assignments for this home.

    Get a cash offer in 3 minutes
    Find out how much your home could sell for in as little as 3 minutes with a no-obligation cash offer.
    Estimated market value
    $851,100
    Get a cash offer in 3 minutes
    Find out how much your home could sell for in as little as 3 minutes with a no-obligation cash offer.
    Estimated market value
    $851,100