Meticulously maintained, one owner ranch home in the Howard-Suamico School District! Built in 2005, this Property Offers an abundance of beautiful updates throughout. Inside you'll find an open floor plan with soaring ceilings, granite countertops in kitchen with large island and gas range. Tray ceiling in master with en suite bath featuring quartz countertops and beautiful walk in tile shower. Leathered granite in split bath, tub shower. Fully finished basement with fourth bedroom, huge wet bar, movie room, full bathroom and walk in tile shower. Bar seats eight comfortably with great attention to details. Private backyard with shed, fully fenced, pergola. Zoned heating with a heat recovery ventilation system, garage is heated. All measurements are approximate, Buyer to verify.
Active-offer no bump
$584,900
3182 Primrose Ln, Green Bay, WI 54313
4beds
2,786sqft
Single Family Residence
Built in 2005
0.29 Acres Lot
$588,800 Zestimate®
$210/sqft
$-- HOA
What's special
Fully fencedFully finished basementQuartz countertopsHuge wet barOpen floor planEn suite bathGas range
- 49 days
- 543
- 28
Zillow last checked:
Listing updated:
Listed by:
Kendra M Kopp 920-615-9063,
Symes Realty, LLC
Source: RANW as distributed by MLS GRID,MLS#: 50330965
Facts & features
Interior
Bedrooms & bathrooms
- Bedrooms: 4
- Bathrooms: 3
- Full bathrooms: 3
Bedroom 1
- Level: Main
- Dimensions: 15x14
Bedroom 2
- Level: Main
- Dimensions: 14x11
Bedroom 3
- Level: Main
- Dimensions: 12x11
Bedroom 4
- Level: Lower
- Dimensions: 15x15
Family room
- Level: Lower
- Dimensions: 40x16
Kitchen
- Level: Main
- Dimensions: 19x16
Living room
- Level: Main
- Dimensions: 18x16
Other
- Description: Laundry
- Level: Main
- Dimensions: 6x6
Other
- Description: Theatre Room
- Level: Lower
- Dimensions: 16x12
Heating
- Forced Air, Zoned
Cooling
- Forced Air, Central Air
Features
- Basement: Full,Finished
- Number of fireplaces: 1
- Fireplace features: One, Gas
Interior area
- Total interior livable area: 2,786 sqft
- Finished area above ground: 1,686
- Finished area below ground: 1,100
Property
Parking
- Total spaces: 3
- Parking features: Attached
- Attached garage spaces: 3
Accessibility
- Accessibility features: 1st Floor Bedroom, 1st Floor Full Bath, Laundry 1st Floor, Open Floor Plan
Lot
- Size: 0.29 Acres
Details
- Parcel number: VH2322
- Zoning: Residential
Construction
Type & style
- Home type: SingleFamily
- Property subtype: Single Family Residence
Materials
- Vinyl Siding
- Foundation: Poured Concrete
Condition
- New construction: No
- Year built: 2005
Utilities & green energy
- Sewer: Public Sewer
- Water: Public
Community & HOA
Location
- Region: Green Bay
Financial & listing details
- Price per square foot: $210/sqft
- Tax assessed value: $422,400
- Annual tax amount: $4,986
- Date on market: 8/13/2026
- Inclusions: oven/range, refrigerator, dishwasher, microwave, washer, dryer, wine fridge downstairs, projector downstairs
- Exclusions: refrigerator downstairs
Estimated market value
$588,800
$559,000 - $618,000
$2,898/mo
Price history
| Date | Event | Price |
|---|---|---|
| 9/20/2026 | Contingent | $584,900$210/sqft |
Source:  WIREX MLS #50330965 Report a problem WIREX MLS #50330965 Report a problem | ||
| 8/13/2026 | Listed for sale | $584,900-8.6%$210/sqft |
Source: RANW as distributed by MLS GRID #50330965 Report a problem | ||
| 8/13/2026 | Listing removed | $639,900$230/sqft |
Source: RANW as distributed by MLS GRID #50329827 Report a problem | ||
| 7/27/2026 | Listed for sale | $639,900+1391.6%$230/sqft |
Source: RANW as distributed by MLS GRID #50329827 Report a problem | ||
| 2/4/2005 | Sold | $42,900$15/sqft |
Source: Public Record Report a problem | ||
Public tax history
| Year | Property taxes | Tax assessment |
|---|---|---|
| 2025 | $5,880 -1.1% | $422,000 +24.1% |
| 2024 | $5,947 +3.9% | $340,000 |
| 2023 | $5,723 +2.8% | $340,000 |
| 2022 | $5,568 +7.2% | $340,000 +25.2% |
| 2021 | $5,196 +2.8% | $271,600 |
| 2020 | $5,054 +3.6% | $271,600 |
| 2019 | $4,881 +11.6% | $271,600 +11.3% |
| 2018 | $4,373 +4.3% | $244,000 |
| 2017 | $4,192 +3.8% | $244,000 |
| 2016 | $4,040 -3.2% | $244,000 -3% |
| 2015 | $4,173 -0.4% | $251,600 |
| 2014 | $4,192 | $251,600 |
Find assessor info on the county website
Monthly payment
Est. payment
Payment breakdown
Explore the cost of this home by adjusting the details. Changes won't be saved.Climate risks
Neighborhood: 54313
Similar homes
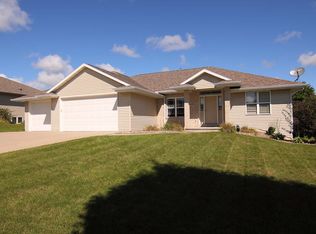
- $624,9004 bd4 ba3.1k sqft3562 Abbey Ct, Green Bay, WI 54313For Sale
 MLS ID #50332789, Diane Campshure Walczyk. RANW as distributed by MLS GRID
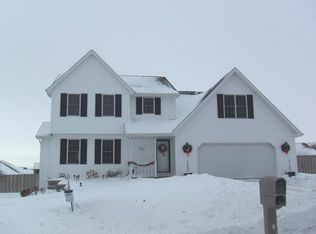
 - $489,9004 bd4 ba3.4k sqft1188 Stillwater Ct, Howard, WI 54313For Sale
 MLS ID #50332588, Terri A Balistriere. RANW as distributed by MLS GRID
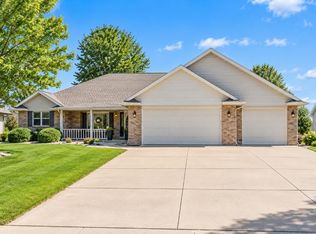
 - $559,9003 bd3 ba1.7k sqft1108 Pinecrest Rd, Green Bay, WI 54313For Sale
 MLS ID #50332384, Terri A Balistriere. RANW as distributed by MLS GRID
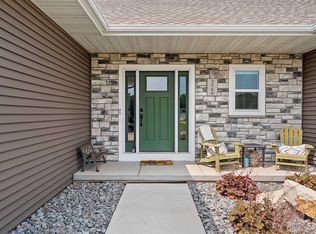
 - $579,9004 bd4 ba2.7k sqft2066 Fescue Way, Green Bay, WI 54313For Sale
 MLS ID #50332349, Mandy J Baier. RANW as distributed by MLS GRID
