Skip main navigation
Sold for $500,000
  • $500,000

    3182 S Evanston Way, Aurora, CO 80014

    4beds
    2,840sqft
    Single Family Residence
    Built in 1979
    0.26 Acres Lot
    $532,900 Zestimate®
    $176/sqft
    $3,264 Estimated rent

    Home value

    $532,900

    $506,000 - $560,000

    $3,264/mo

    Zestimate® history
    Loading
    Loading...

    Owner options

    List your home for rent

    $3,264/mo

    Rent Zestimate®

    Find your next renter with Zillow Rental Manager. Plus, with online applications, you can quickly screen prospective tenants – for free.

    Learn more

    $3,264/mo

    Rent Zestimate®

    Refinance and save

    $2,913/mo

    Est. payment

    Refinancing to a lower rate could help reduce your monthly payments and save thousands over the life of the loan.

    See today's rates

    $2,913/mo

    Est. payment

    Explore your selling options

    Work with a Zillow partner agent

    Leverage their expertise and Zillow's premium Showcase listings to get your home seen by more buyers.

    Get started

    List with your own agent

    Get your home in front of millions of buyers by listing it on Zillow.

    Learn how to do it

    Sell it yourself

    Take full control of how buyers see your home on Zillow by listing For Sale by Owner (FSBO).

    List your home

    What's special

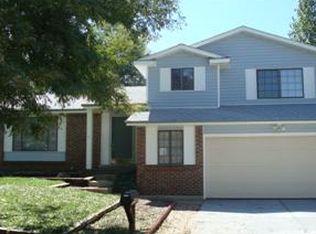
    This updated 4 bed, 3 bath home boasts fresh paint, granite countertops, breakfast nook, remodeled 3/4 bath, walk in closet and more. Location, location! Yard backs to Eagle Park, 5 minutes to light rail, close to Meadow Hills Golf Course, Cherry Creek Reservoir and shopping. Simply a must see home.

    Zillow last checked:

    Listing updated:

    Listed by:

    Georgianna Dirga 303-579-0564 georgiannadirga@aol.com,

    Your Castle Real Estate Inc

    Bought with:

    Daniel Herron, 040042376

    West and Main Homes Inc

    Source: REcolorado as distributed by MLS GRID,MLS#: 2820737MLS Logo

    Facts & features

    Interior

    Bedrooms & bathrooms
    • Bedrooms: 4
    • Bathrooms: 3
    • Full bathrooms: 1
    • 3/4 bathrooms: 1
    • 1/2 bathrooms: 1
    • Main level bathrooms: 1
    Primary bedroom
    • Description: Upon Entering Front Door, Take Stairway On Left. Primary Br Is At Top Of Stairs On Right
    • Level: Upper
    Bedroom
    • Description: Located Off Hallway Outside Primary Bedroom
    • Level: Upper
    Bedroom
    • Description: Located Off Hallway Outside Primary Bedroom
    • Level: Upper
    Bedroom
    • Description: Located Off Hallway Outside Primary Bedroom
    • Level: Upper
    Bathroom
    • Description: Upon Entering The Front Door, 1/2 Down The Short Hallway
    • Level: Main
    Bathroom
    • Description: Located Within The Primary Bedroom
    • Level: Upper
    Bathroom
    • Description: Located Off Hallway Outside Primary Bedroom
    • Level: Upper
    Bonus room
    • Description: Door To The Basement Is Between The Kitchen & Family Room
    • Level: Main
    Dining room
    • Description: Located Next To The Living Room
    • Level: Main
    Family room
    • Description: To The Left Of The Kitchen, Past Kitchen Nook
    • Level: Main
    Kitchen
    • Description: Upon Entering The Front Door, Short Hallway To Kitchen
    • Level: Main
    Living room
    • Description: Upon Entering The Front Door Located To The Right
    • Level: Main
    Heating
    • Forced Air
    Cooling
    • Evaporative Cooling
    Appliances
    • Included: Dishwasher, Disposal, Dryer, Gas Water Heater, Microwave, Oven, Refrigerator, Self Cleaning Oven, Washer
    Features
    • Walk-In Closet(s)
    • Flooring: Carpet, Laminate, Tile
    • Windows: Bay Window(s)
    • Basement: Unfinished
    • Number of fireplaces: 1
    • Fireplace features: Family Room, Wood Burning
    • Common walls with other units/homes: No Common Walls
    Interior area
    • Total structure area: 2,840
    • Total interior livable area: 2,840 sqft
    • Finished area above ground: 1,888
    • Finished area below ground: 0

    Property

    Parking
    • Total spaces: 2
    • Parking features: Concrete
    • Attached garage spaces: 2
    Features
    • Levels: Two
    • Stories: 2
    • Entry location: Ground
    • Patio & porch: Covered, Patio
    • Exterior features: Garden
    • Fencing: Full
    Lot
    • Size: 0.26 Acres
    • Features: Borders Public Land, Sprinklers In Front, Sprinklers In Rear
    Details
    • Parcel number: 197531433012
    • Zoning: Res
    • Special conditions: Standard

    Construction

    Type & style
    • Home type: SingleFamily
    • Architectural style: Traditional
    • Property subtype: Single Family Residence
    Materials
    • Frame
    • Foundation: Slab
    • Roof: Composition
    Condition
    • Year built: 1979

    Utilities & green energy

    • Electric: 220 Volts
    • Sewer: Public Sewer
    • Water: Public
    • Utilities for property: Cable Available

    Community & HOA

    Community
    • Security: Radon Detector, Smoke Detector(s)
    • Subdivision: Meadowood
    HOA
    • Has HOA: No
    Location
    • Region: Aurora

    Financial & listing details

    • Price per square foot: $176/sqft
    • Tax assessed value: $511,800
    • Annual tax amount: $1,853
    • Date on market: 4/4/2024
    • Listing terms: Cash,Conventional,FHA,VA Loan
    • Exclusions: Seller's Personal Property.
    • Ownership: Individual
    • Road surface type: Paved

    Price history

    DateEventPrice
    8/30/2024Sold$500,000-3.8%$176/sqft
    Source: REcolorado as distributed by MLS GRID #2820737 Report a problem
    8/6/2024Pending sale$519,900$183/sqft
    Source: REcolorado as distributed by MLS GRID #2820737 Report a problem
    7/20/2024Listed for sale$519,900$183/sqft
    Source: REcolorado as distributed by MLS GRID #2820737 Report a problem
    7/3/2024Pending sale$519,900$183/sqft
    Source: REcolorado as distributed by MLS GRID #2820737 Report a problem
    6/13/2024Price change$519,900-3.7%$183/sqft
    Source: REcolorado as distributed by MLS GRID #2820737 Report a problem
    5/31/2024Price change$539,900-1.7%$190/sqft
    Source: REcolorado as distributed by MLS GRID #2820737 Report a problem
    5/15/2024Price change$549,000-1.4%$193/sqft
    Source: REcolorado as distributed by MLS GRID #2820737 Report a problem
    4/4/2024Listed for sale$557,000$196/sqft
    Source: REcolorado as distributed by MLS GRID #2820737 Report a problem

    Public tax history

    YearProperty taxesTax assessment
    2025$2,242 +3.1%$31,988 +6.3%
    2024$2,175 +17.4%$30,096 -11.8%
    2023$1,853 -29.6%$34,109 +34.3%
    2022$2,633 $25,402 -2.8%
    2021-- $26,133 -5%
    2020$2,865 +24.5%$27,513
    2019$2,302 --
    2018$2,302 +15%$21,766
    2017$2,002 $21,766 +12.3%
    2016-- $19,383
    2015-- $19,383 +48.2%
    2014$1,758 +42.7%$13,079 -7.2%
    2013$1,232 $14,090
    2012-- $14,090
    2011$1,121 +1.1%$14,090 +1.9%
    2010$1,109 -23.1%$13,830
    2009$1,443 $13,830 -23.2%
    2008-- $18,014
    2007-- $18,014 +11.5%
    2006-- $16,151
    2005-- $16,151 +0.4%
    2002$1,236 +12.5%$16,090 +15.7%
    2001$1,098 $13,910
    Find assessor info on the county website

    Neighborhood: Meadow Wood

    Nearby schools

    GreatSchools rating
    Schools provided by the listing agent
    • Elementary: Dartmouth
    • Middle: Columbia
    • High: Rangeview
    • District: Adams-Arapahoe 28J

    Source: REcolorado as distributed by MLS GRID. This data may not be complete. We recommend contacting the local school district to confirm school assignments for this home.

    Get a cash offer in 3 minutes
    Find out how much your home could sell for in as little as 3 minutes with a no-obligation cash offer.
    Estimated market value
    $532,900
    Get a cash offer in 3 minutes
    Find out how much your home could sell for in as little as 3 minutes with a no-obligation cash offer.
    Estimated market value
    $532,900