Multiple offers... submit highest and best by Wednesday, 9/2 at 5pm. NO HOA and situated on a spacious .23-acre lot, zoned for great schools including the brand-new Legacy High School! This beautifully maintained 4-bedroom, 2-bathroom single-family home with a 2-car garage offers the perfect combination of space, style, and flexibility. The open-concept layout features neutral finishes, recessed lighting, wood-look tile flooring throughout the main living areas, plantation shutters, roll-down blinds, ceiling fans, tasteful board-and-batten accents, smart Google nest temperature control and a dedicated dining space. The beautiful kitchen features white wood cabinetry, quartz countertops with a waterfall edge, pendant lighting, stainless steel appliances, a farmhouse sink, glazed tile backsplash, and pantry. The spacious primary suite offers two walk-in closets and private ensuite bath featuring a double-sink vanity with quartz countertops, private water closet, and step-in shower with dual shower heads. Additional bedrooms feature comfortable carpeting. An interior laundry room includes a washer, dryer, and storage shelving. The home is also equipped with a RainSoft water treatment system for added convenience and water quality. Outside, enjoy an extra-long driveway, professional landscaping, gutters, and a covered patio with ceiling fans and an extended concrete slab—perfect for relaxing, entertaining, and enjoying the Florida lifestyle. The school bus stop is located just down the street, with a nearby library, plus a playground and walking trail currently under construction and coming soon!
For sale
$409,900
3182 SW Fambrough Street, Port St Lucie, FL 34953
4beds
1,773sqft
Single Family Residence
Built in 2021
10,000 Square Feet Lot
$405,600 Zestimate®
$231/sqft
$-- HOA
What's special
Neutral finishesPrivate ensuite bathCeiling fansOpen-concept layoutSpacious primary suiteRainsoft water treatment systemBeautiful kitchen
- 5 days
- 391
- 45
Likely to sell faster than
Zillow last checked:
Listing updated:
Listed by:
Kelly Christine Richter 561-239-3783,
Exit Realty Premier Elite
Source: BeachesMLS,MLS#: B26069411 Originating MLS: BeachesMLS
Originating MLS: BeachesMLSFacts & features
Interior
Bedrooms & bathrooms
- Bedrooms: 4
- Bathrooms: 2
- Full bathrooms: 2
- Main level bathrooms: 2
- Main level bedrooms: 4
Primary bedroom
- Level: Main
- Area: 288
- Dimensions: 16 X 18
Kitchen
- Level: Main
- Area: 120
- Dimensions: 12 X 10
Living room
- Level: Main
- Area: 224
- Dimensions: 14 X 16
Heating
- Central, Electric
Cooling
- Ceiling Fan(s)
Appliances
- Included: Dryer, Dishwasher, Ice Maker, Microwave, Range, Refrigerator, Washer
- Laundry: Washer Hookup, Inside, Laundry Room
Features
- Dual Sinks, Kitchen Island, Main Level Primary, Pantry, Separate Shower
- Flooring: Carpet, Wood
- Windows: Blinds, Plantation Shutters
- Has fireplace: No
Interior area
- Total structure area: 2,501
- Total interior livable area: 1,773 sqft
Video & virtual tour
Property
Parking
- Total spaces: 8
- Parking features: Attached, Driveway, Garage
- Attached garage spaces: 2
- Has uncovered spaces: Yes
Accessibility
- Accessibility features: None
Features
- Levels: One
- Stories: 1
Lot
- Size: 10,000 Square Feet
- Features: < 1/4 Acre
Details
- Parcel number: 342053011280007
- Zoning: RS-2 PSL
- Special conditions: Standard
Construction
Type & style
- Home type: SingleFamily
- Architectural style: Ranch
- Property subtype: Single Family Residence
Materials
- Block
- Roof: Shingle
Condition
- Resale
- New construction: No
- Year built: 2021
Utilities & green energy
- Sewer: Public Sewer
- Water: Public
- Utilities for property: Cable Available, Electricity Available
Community & HOA
Community
- Security: Smoke Detector(s)
- Subdivision: PORT ST LUCIE SECTION 7
HOA
- Has HOA: No
Location
- Region: Port Saint Lucie
Financial & listing details
- Price per square foot: $231/sqft
- Tax assessed value: $353,000
- Annual tax amount: $5,889
- Date on market: 8/28/2026
- Cumulative days on market: 5 days
- Listing terms: Cash,Conventional,FHA,VA Loan
- Electric utility on property: Yes
Estimated market value
$405,600
$385,000 - $426,000
$2,706/mo
Price history
| Date | Event | Price |
|---|---|---|
| 8/28/2026 | Listed for sale | $409,900+36.8%$231/sqft |
Source:  BeachesMLS #B26069411 Report a problem BeachesMLS #B26069411 Report a problem | ||
| 7/20/2021 | Sold | $299,600+678.2%$169/sqft |
Source: Public Record Report a problem | ||
| 7/28/2020 | Sold | $38,500$22/sqft |
Source: Public Record Report a problem | ||
Public tax history
| Year | Property taxes | Tax assessment |
|---|---|---|
| 2025 | $5,889 +3.1% | $278,030 +2.9% |
| 2024 | $5,710 +2% | $270,195 +3% |
| 2023 | $5,599 +3.3% | $262,326 +3% |
| 2022 | $5,417 +389.7% | $254,686 +553% |
| 2021 | $1,106 +112.2% | $39,000 +203.3% |
| 2020 | $521 | $12,859 -42.3% |
| 2019 | $521 +5.8% | $22,300 +19.3% |
| 2018 | $493 +13.1% | $18,700 +28.1% |
| 2017 | $436 -29.7% | $14,600 +10.6% |
| 2016 | $620 +4.2% | $13,200 +26.9% |
| 2015 | $595 +5.8% | $10,400 +43.3% |
| 2014 | $562 | $7,260 +10% |
| 2013 | -- | $6,600 |
| 2012 | -- | $6,600 -21.4% |
| 2011 | -- | $8,400 |
| 2010 | -- | $8,400 -47.5% |
| 2009 | -- | $16,000 |
Find assessor info on the county website
Monthly payment
Est. payment
Payment breakdown
Explore the cost of this home by adjusting the details. Changes won't be saved.Climate risks
Neighborhood: Rosser Reserve
Nearby schools
Schools provided by the listing agent
- Elementary: Bayshore
- Middle: Allapattah Flats K-8
- High: Legacy
Source: BeachesMLS. This data may not be complete. We recommend contacting the local school district to confirm school assignments for this home.
- $114,500-- bd-- ba-- sqft3190 SW Fambrough St, Port Saint Lucie, FL 34953Off Market
- $507,6005 bd3 ba2.6k sqft3174 SW Fambrough St, Port Saint Lucie, FL 34953Off Market
- $427,5003 bd2 ba1.9k sqft3181 SW Dimattia St, Port Saint Lucie, FL 34953Off Market
- $405,2003 bd2 ba1.6k sqft3181 SW Dimattia St, Pt Saint Lucie, FL 34953Off Market

Similar homes
- $385,0003 bd2 ba1.5k sqft572 SW Bacon Terrace, Port St Lucie, FL 34953For Sale
 MLS ID #B26069771, Maria Termotto-Horwitz, Keller Williams Realty/P B. BeachesMLS
 - $435,0003 bd2 ba1.5k sqft1632 SW ALVATON Avenue, Port St Lucie, FL 34953For Sale
 MLS ID #B26062982, Loodmy Jacques, KW Reserve Palm Beach. BeachesMLS
 - $455,0004 bd2 ba1.8k sqft849 SW Nichols Terrace, Port St Lucie, FL 34953For Sale
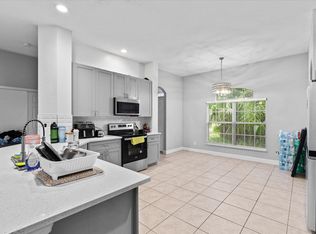 MLS ID #B26034975, Jennifer A Espenscheid, Voro LLC. BeachesMLS
 - $440,0004 bd2 ba1.9k sqft3482 SW Rosser Boulevard, Port St Lucie, FL 34953For Sale
 MLS ID #B26017166, Ryan Irizarry, Realty ONE Group Innovation. BeachesMLS
 - $420,0004 bd2 ba1.9k sqft2096 SW Leafy Road, Port St Lucie, FL 34953For SaleMLS ID #B26043438, David Courtney, IAD Real Estate. BeachesMLS
- $415,0003 bd2 ba1.7k sqft1051 SW Dubois Avenue, Port St Lucie, FL 34953For SaleMLS ID #B26041936, Sheneika S Morgan, First World Realty Group,LLC. BeachesMLS
- $450,0004 bd2 ba1.9k sqft1771 SW Lofgren Avenue, Port St Lucie, FL 34953For SaleMLS ID #B26044928, Maylin A Rojas PA, Lifestyle International Realty. BeachesMLS
- $450,0004 bd2 ba1.6k sqft1502 SW Herder Road, Port St Lucie, FL 34953For SaleMLS ID #B26044037, Robert Temelkoski, LoKation. BeachesMLS
- $425,0003 bd2 ba2k sqft1550 SW Kosnar Avenue, Port St Lucie, FL 34953For SaleMLS ID #B26027775, Kim Cuomo, Keller Williams Realty Jupiter. BeachesMLS
- $427,0003 bd2 ba1.7k sqft1373 SW Granville Avenue, Port St Lucie, FL 34953For SaleMLS ID #B26055484, Monica K Jimenez Varea, PA, Partnership Realty Inc.. BeachesMLS
- $450,0003 bd2 ba2k sqft1571 SW Hunnicut Avenue, Port St Lucie, FL 34953For SaleMLS ID #B26037225, Elionay Imbert Hernandez, LoKation. BeachesMLS
- $489,9004 bd2 ba2k sqft684 SW Jada Road, Port St Lucie, FL 34953For SaleMLS ID #R11140823, Jonathan W Dolphus, EXP Realty LLC. BeachesMLS
- $465,0004 bd2 ba2.2k sqft757 SW Jacoby Avenue, Port St Lucie, FL 34953For SaleMLS ID #B26035917, Emanuel Fleurantin, Woyce Realty Investments & Consulting Inc.. BeachesMLS
- $439,0003 bd2 ba1.5k sqft742 SW Nichols Terrace, Port St Lucie, FL 34953For SaleMLS ID #B26062733, Kathleen Ribar, Keller Williams Realty of PSL. BeachesMLS
- $379,0003 bd2 ba1.4k sqft3349 SW Frankford Street, Port St Lucie, FL 34953For SaleMLS ID #B26010631, Scott Callaway, Coldwell Banker Realty. BeachesMLS
- $450,0004 bd2 ba1.9k sqft1967 SW Beard Street, Port St Lucie, FL 34953For SaleMLS ID #B26010516, Jason M Coley, Atlantic Shores ERA Powered. BeachesMLS
- $499,9994 bd2 ba1.8k sqft1901 SW Import Drive, Port St Lucie, FL 34953For SaleMLS ID #B26056041, Jeffrey L Tricoli PA, KW Reserve Palm Beach. BeachesMLS
- $485,0004 bd2 ba2k sqft1049 SW Paar Drive, Port St Lucie, FL 34953For SaleMLS ID #B26036807, Maday Lisbet Diaz, Partnership Realty Inc.. BeachesMLS
- $409,9903 bd2 ba1.7k sqft11957 SW Lyra Drive, Port St Lucie, FL 34987For SaleMLS ID #B26046790, Raeann Laratro, Realty ONE Group Innovation. BeachesMLS
- $449,9903 bd2 ba1.8k sqft770 SW Saragossa Avenue, Port St Lucie, FL 34953For SaleMLS ID #B26032912, Marlene B Reyes, Coldwell Banker Paradise. BeachesMLS
