Skip main navigation
Sold for $965,000
  • $965,000

    3182 Sagewater Court, Fort Collins, CO 80528

    5beds
    4,765sqft
    Single Family Residence
    Built in 2001
    0.27 Acres Lot
    $965,200 Zestimate®
    $203/sqft
    $4,545 Estimated rent

    Home value

    $965,200

    $917,000 - $1.01M

    $4,545/mo

    Zestimate® history
    Loading
    Loading...

    Owner options

    List your home for rent

    $4,545/mo

    Rent Zestimate®

    Find your next renter with Zillow Rental Manager. Plus, with online applications, you can quickly screen prospective tenants – for free.

    Learn more

    $4,545/mo

    Rent Zestimate®

    Refinance and save

    $6,383/mo

    Est. payment

    Refinancing to a lower rate could help reduce your monthly payments and save thousands over the life of the loan.

    See today's rates

    $6,383/mo

    Est. payment

    Explore your selling options

    Work with a Zillow partner agent

    Leverage their expertise and Zillow's premium Showcase listings to get your home seen by more buyers.

    Get started

    List with your own agent

    Get your home in front of millions of buyers by listing it on Zillow.

    Learn how to do it

    Sell it yourself

    Take full control of how buyers see your home on Zillow by listing For Sale by Owner (FSBO).

    List your home

    What's special

    Partially finished basementSouth-facing corner lotMature landscapingWall of windowsCozy gas fireplaceLarge dedicated garden areaDedicated main-floor office
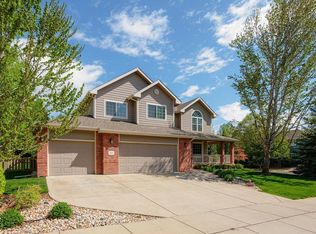
    Located near top-rated schools, parks, and recreation in highly sought-after Fossil Lake Ranch, this spacious and thoughtfully designed home offers the ideal layout for growing households, multigenerational living, or anyone needing room to spread out. With 4 bedrooms plus a dedicated main-floor office or potential 5th bedroom, there is flexibility for guest space, homeschooling, or work-from-home needs. Offering over 4,700 square feet, the home combines generous living spaces with warmth and functionality. A grand staircase creates a welcoming first impression, while refinished maple hardwood floors add timeless character. The soaring two-story living room features 17-foot ceilings, a wall of windows and a cozy gas fireplace that creates the perfect gathering space for everyday living, holidays, and entertaining. Every upstairs bedroom features vaulted ceilings, creating bright and comfortable retreats. A charming loft with a bay window provides additional flexible living space ideal for reading, studying, or a quiet sitting area. Upstairs comfort has been significantly improved with a professionally installed efficiency and ventilation system completed in 2024, designed to maintain consistent temperatures in the bedrooms above the garage. Situated on a south-facing corner lot within a double cul-de-sac where primarily residents pass through, the home enjoys a quieter location within the neighborhood. Mature landscaping enhances the outdoor setting, while the backyard offers room to play, garden, entertain, or simply relax with a large dedicated garden area ready for outdoor living and homegrown produce. All additions are fully permitted, including the partially finished basement and sunroom, which provide valuable additional flexible space for hobbies, media, guests, or a second office. Conveniently located near Twin Silo Park, pickleball courts, trails, shopping, and everyday amenities, this home offers the space, functionality, and location many buyers wait for.

    Zillow last checked:

    Listing updated:

    Listed by:

    Gia Cordari 9705352000,

    Elevations Real Estate, LLC

    Bought with:

    Jack Needy, 100053908

    Group Harmony

    Source: REcolorado as distributed by MLS GRID,MLS#: IR1057961MLS Logo

    Facts & features

    Interior

    Bedrooms & bathrooms
    • Bedrooms: 5
    • Bathrooms: 4
    • Full bathrooms: 2
    • 3/4 bathrooms: 2
    • Main level bathrooms: 1
    Bedroom
    • Description: Carpet
    • Features: Primary Suite
    • Level: Upper
    • Area: 247 Square Feet
    • Dimensions: 13 x 19
    Bedroom
    • Description: Carpet
    • Level: Upper
    • Area: 110 Square Feet
    • Dimensions: 11 x 10
    Bedroom
    • Description: Carpet
    • Level: Upper
    • Area: 110 Square Feet
    • Dimensions: 11 x 10
    Bedroom
    • Description: Carpet
    • Level: Upper
    • Area: 110 Square Feet
    • Dimensions: 10 x 11
    Bathroom
    • Features: Primary Suite
    • Level: Upper
    Bathroom
    • Level: Upper
    Bathroom
    • Level: Main
    Bathroom
    • Level: Basement
    Dining room
    • Description: Hardwood
    • Level: Main
    • Area: 130 Square Feet
    • Dimensions: 10 x 13
    Family room
    • Description: Hardwood
    • Level: Main
    • Area: 270 Square Feet
    • Dimensions: 15 x 18
    Game room
    • Description: Carpet
    • Level: Basement
    • Area: 420 Square Feet
    • Dimensions: 12 x 35
    Kitchen
    • Description: Hardwood
    • Level: Main
    • Area: 182 Square Feet
    • Dimensions: 13 x 14
    Laundry
    • Description: Tile
    • Level: Main
    • Area: 70 Square Feet
    • Dimensions: 7 x 10
    Living room
    • Description: Hardwood
    • Level: Main
    • Area: 156 Square Feet
    • Dimensions: 12 x 13
    Office
    • Description: Carpet
    • Level: Main
    • Area: 140 Square Feet
    • Dimensions: 10 x 14
    Heating
    • Forced Air
    Cooling
    • Central Air
    Appliances
    • Included: Dishwasher, Double Oven, Dryer, Humidifier, Microwave, Oven, Refrigerator, Washer
    • Laundry: In Unit
    Features
    • Eat-in Kitchen, Open Floorplan, Pantry, Vaulted Ceiling(s), Walk-In Closet(s)
    • Flooring: Tile, Wood
    • Windows: Bay Window(s), Double Pane Windows, Window Coverings
    • Has basement: Yes
    • Has fireplace: Yes
    • Fireplace features: Gas
    Interior area
    • Total structure area: 4,765
    • Total interior livable area: 4,765 sqft
    • Finished area above ground: 3,312
    • Finished area below ground: 640

    Property

    Parking
    • Total spaces: 3
    • Parking features: Oversized
    • Attached garage spaces: 3
    Features
    • Levels: Two
    • Stories: 2
    • Patio & porch: Patio
    • Fencing: Fenced
    Lot
    • Size: 0.27 Acres
    • Features: Corner Lot, Cul-De-Sac, Sprinklers In Front
    Details
    • Parcel number: R1588186
    • Zoning: LMN

    Construction

    Type & style
    • Home type: SingleFamily
    • Property subtype: Single Family Residence
    Materials
    • Brick, Frame
    • Roof: Composition
    Condition
    • Year built: 2001
    Details
    • Builder model: Cornell

    Utilities & green energy

    • Sewer: Public Sewer
    • Water: Public
    • Utilities for property: Internet Access (Wired)

    Community & HOA

    Community
    • Subdivision: Fossil Lake Pud
    HOA
    • Has HOA: Yes
    • Amenities included: Clubhouse, Park, Playground, Pool
    • Services included: Reserve Fund
    • HOA fee: $840 annually
    • HOA name: Fossil Lake HOA
    • HOA phone: 303-420-4433
    Location
    • Region: Fort Collins

    Financial & listing details

    • Price per square foot: $203/sqft
    • Tax assessed value: $962,200
    • Annual tax amount: $6,102
    • Date on market: 5/1/2026
    • Ownership: Individual
    • Road surface type: Paved

    Price history

    DateEventPrice
    6/22/2026Sold$965,000-2%$203/sqft
    Source: REcolorado as distributed by MLS GRID #IR1057961 Report a problem
    5/24/2026Pending sale$985,000$207/sqft
    Source: REcolorado as distributed by MLS GRID #IR1057961 Report a problem
    5/1/2026Listed for sale$985,000+79.4%$207/sqft
    Source: REcolorado as distributed by MLS GRID #IR1057961 Report a problem
    3/24/2017Sold$549,000+13.9%$115/sqft
    Source: Public Record Report a problem
    10/23/2006Sold$482,000+12.6%$101/sqft
    Source: Public Record Report a problem
    9/19/2002Sold$427,900+11.8%$90/sqft
    Source: Public Record Report a problem
    10/1/2001Sold$382,772+366.8%$80/sqft
    Source: Public Record Report a problem
    2/26/2001Sold$82,000$17/sqft
    Source: Public Record Report a problem

    Public tax history

    YearProperty taxesTax assessment
    2025$6,102 +10.3%$60,138 -0.3%
    2024$5,532 +21.4%$60,300 -12.9%
    2023$4,557 -1.1%$69,212 +46.4%
    2022$4,607 +11.9%$47,260 -8.1%
    2021$4,118 -0.4%$51,444 +19.4%
    2020$4,134 -5.1%$43,093 -21.4%
    2019$4,356 $54,842 +17.3%
    2018$4,356 $46,771
    2017$4,356 +0.3%$46,771 +0.5%
    2016$4,342 +0.8%$46,518 0%
    2015$4,308 +7.6%$46,520 +8.3%
    2014$4,002 $42,940
    2013-- $42,940 +7.9%
    2012-- $39,780
    2011-- $39,780 -8.4%
    2010-- $43,420
    2009-- $43,420 +12.7%
    2008-- $38,540
    2007-- $38,540 +18.5%
    2006-- $32,510
    2005-- $32,510 -3.5%
    2004-- $33,690 +14.1%
    2002-- $29,530 +57.7%
    2001-- $18,730
    Find assessor info on the county website

    Neighborhood: Fossil Lake

    Nearby schools

    GreatSchools rating
    Schools provided by the listing agent
    • Elementary: Zach
    • Middle: Preston
    • High: Fossil Ridge
    • District: Poudre R-1

    Source: REcolorado as distributed by MLS GRID. This data may not be complete. We recommend contacting the local school district to confirm school assignments for this home.

    Get a cash offer in 3 minutes
    Find out how much your home could sell for in as little as 3 minutes with a no-obligation cash offer.
    Estimated market value
    $965,200
    Get a cash offer in 3 minutes
    Find out how much your home could sell for in as little as 3 minutes with a no-obligation cash offer.
    Estimated market value
    $965,200