***Motivated Sellers just reduced more than $50K BELOW RECENT APPRAISAL!!!*** Welcome home to this 2024 built custom Pulte luxury pool home nestled within the highly desirable gated community of Estates at Lakeview Preserve in Winter Garden. This practically brand new 3 bedroom, 2.5 bathroom, with office/flex room, home offers an impressive array of features that combine elegance and comfort. This home is perfect for both entertaining and daily living. Step inside and be greeted by soaring high ceilings, an expansive open floorplan,wood-like tile flooring and abundant natural light. The living room is a focal point of comfort and style, featuring wood beams on the ceiling, a built-in entertainment wall with an electric fireplace, and large ceiling fan for added comfort. Four-panel pocket slider doors overlook the inviting lanai and pool area, blurring the lines between indoor and outdoor living. Upgraded dimmable LED lights throughout the home allow you to set the perfect mood, and a dedicated coffee bar/butler's pantry area is the ideal spot to start your day. The kitchen is a culinary haven, boasting a large island, upgraded 42" soft-close white cabinetry with Calacatta gold marbleized quartz countertops, a white herringbone tile backsplash, a glass cooktop, and stainless steel Whirlpool appliances. The corner walk-in pantry with custom built-in shelving ensures you have all the space you need. Retreat to the primary bedroom that showcases a tall ceiling adorned with wood beams, a ceiling fan, an accent wall, and crown molding. The en suite bathroom is a true sanctuary, featuring a large custom built walk-in closet, a double vanity complete with dual sinks, a private water closet and a luxe walk-in shower with floor to ceiling tile, built-in bench and a rain shower head. As you enter the home, you are greeted by french doors leading to the office/flex space and just across the hall the second and third bedrooms offer cozy carpet flooring, perfect for family or guests. A well-appointed upgraded laundry room with white cabinets and quartz countertops adds to the home's functionality. Step outside to your own personal retreat with a private salt water pool and spa surrounded by lush turf, with putting green, in the backyard. The paver deck complements the expansive 35-foot covered lanai, equipped with dual ceiling fans and true pocket quad-slider doors, allowing for seamless indoor-outdoor transitions. As a resident of Estates at Lakeview Preserve, you'll enjoy a wealth of community amenities, including a community pool, playground, clubhouse, fitness center, resort-style pool with a splash pad and cabana, a beautiful preserve just a short walk away, and access to scenic trails leading to the water's edge . This exceptional residence promises a lifestyle of luxury, comfort, and community. Don't miss your chance to make this dream home yours today!
Sold for $810,000
$810,000
3182 SAILING PIER AVENUE, WINTER GARDEN, FL 34787
3beds
2,720sqft
Single Family Residence
Built in 2024
8,521 Square Feet Lot
$808,200 Zestimate®
$298/sqft
$4,709 Estimated rent
Home value
$808,200
$744,000 - $881,000
$4,709/mo
Zestimate® history
Owner options
List your home for rent
$4,709/mo
Rent Zestimate®
Find your next renter with Zillow Rental Manager. Plus, with online applications, you can quickly screen prospective tenants – for free.
$4,709/mo
Rent Zestimate®
Refinance and save
$5,577/mo
Est. payment
Refinancing to a lower rate could help reduce your monthly payments and save thousands over the life of the loan.
$5,577/mo
Est. payment
Explore your selling options
Work with a Zillow partner agent
Leverage their expertise and Zillow's premium Showcase listings to get your home seen by more buyers.
Get startedList with your own agent
Get your home in front of millions of buyers by listing it on Zillow.
Learn how to do itSell it yourself
Take full control of how buyers see your home on Zillow by listing For Sale by Owner (FSBO).
List your homeWhat's special
Large islandEn suite bathroomAbundant natural lightPaver deckWell-appointed upgraded laundry roomCustom built-in shelvingFour-panel pocket slider doors
Zillow last checked:
Listing updated:
Listed by:
Ron Howell, II 407-765-1525,
EXP REALTY LLC 888-883-8509
Bought with:
Steven Horner, 3262014
RE/MAX PRIME PROPERTIES
Source: Stellar MLS,MLS#: O6300653 Originating MLS: Sarasota - Manatee
Originating MLS: Sarasota - Manatee
Facts & features
Interior
Bedrooms & bathrooms
- Bedrooms: 3
- Bathrooms: 3
- Full bathrooms: 2
- 1/2 bathrooms: 1
Primary bedroom
- Features: Ceiling Fan(s), En Suite Bathroom, Walk-In Closet(s)
- Level: First
- Area: 273 Square Feet
- Dimensions: 13x21
Bedroom 2
- Features: Built-in Closet
- Level: First
- Area: 130 Square Feet
- Dimensions: 13x10
Bedroom 3
- Features: Built-in Closet
- Level: First
- Area: 130 Square Feet
- Dimensions: 13x10
Primary bathroom
- Features: Shower No Tub, Stone Counters, Water Closet/Priv Toilet
- Level: First
- Area: 90 Square Feet
- Dimensions: 9x10
Bathroom 2
- Level: First
- Area: 72 Square Feet
- Dimensions: 9x8
Balcony porch lanai
- Level: First
- Area: 350 Square Feet
- Dimensions: 35x10
Kitchen
- Features: Pantry, Kitchen Island
- Level: First
- Area: 242 Square Feet
- Dimensions: 22x11
Living room
- Features: Built-In Shelving, Ceiling Fan(s)
- Level: First
- Area: 357 Square Feet
- Dimensions: 17x21
Heating
- Central, Electric
Cooling
- Central Air
Appliances
- Included: Oven, Cooktop, Dishwasher, Disposal, Microwave, Refrigerator
- Laundry: Inside, Laundry Room
Features
- Built-in Features, Ceiling Fan(s), Coffered Ceiling(s), Crown Molding, Eating Space In Kitchen, Kitchen/Family Room Combo, Living Room/Dining Room Combo, Open Floorplan, Split Bedroom, Stone Counters, Thermostat, Walk-In Closet(s)
- Flooring: Carpet, Porcelain Tile
- Doors: Sliding Doors
- Has fireplace: No
Interior area
- Total structure area: 3,803
- Total interior livable area: 2,720 sqft
Property
Parking
- Total spaces: 3
- Parking features: Tandem
- Attached garage spaces: 3
Features
- Levels: One
- Stories: 1
- Patio & porch: Covered
- Exterior features: Irrigation System, Sidewalk
- Has private pool: Yes
- Pool features: Deck, Gunite, In Ground, Salt Water
- Has spa: Yes
- Spa features: Heated, In Ground
Lot
- Size: 8,521 Square Feet
- Features: Cleared, Level, Sidewalk
Details
- Parcel number: 012326030000006800
- Special conditions: None
Construction
Type & style
- Home type: SingleFamily
- Property subtype: Single Family Residence
Materials
- Block, Stucco
- Foundation: Slab
- Roof: Shingle
Condition
- New construction: No
- Year built: 2024
Utilities & green energy
- Sewer: Public Sewer
- Water: Public
- Utilities for property: Public
Community & HOA
Community
- Features: Fitness Center, Park, Playground, Pool, Sidewalks
- Pet fee: $0 monthly
- Subdivision: ESTS/LAKEVIEW PRESERVE
HOA
- Has HOA: Yes
- Services included: Community Pool, Manager, Pool Maintenance
- HOA fee: $208 monthly
- HOA name: Premier Association Management, LLC
- HOA phone: 407-333-7787
Location
- Region: Winter Garden
Financial & listing details
- Price per square foot: $298/sqft
- Tax assessed value: $643,444
- Annual tax amount: $1,365
- Date on market: 4/17/2025
- Cumulative days on market: 76 days
- Listing terms: Cash,Conventional,VA Loan
- Ownership: Fee Simple
- Total actual rent: 0
- Road surface type: Paved, Asphalt
Price history
| Date | Event | Price |
|---|---|---|
| 8/1/2025 | Sold | $810,000-4.7%$298/sqft |
Source:  Stellar MLS #O6300653 Report a problem Stellar MLS #O6300653 Report a problem | ||
| 7/3/2025 | Pending sale | $850,000$313/sqft |
Source: Stellar MLS #O6300653 Report a problem | ||
| 6/12/2025 | Price change | $850,000-5.6%$313/sqft |
Source: Stellar MLS #O6300653 Report a problem | ||
| 5/20/2025 | Price change | $900,000-1.6%$331/sqft |
Source: Stellar MLS #O6300653 Report a problem | ||
| 4/17/2025 | Listed for sale | $915,000+23.6%$336/sqft |
Source: Stellar MLS #O6300653 Report a problem | ||
| 2/29/2024 | Sold | $740,000-7.4%$272/sqft |
Source: Stellar MLS #O6155706 Report a problem | ||
| 1/2/2024 | Pending sale | $799,000$294/sqft |
Source: Stellar MLS #O6155706 Report a problem | ||
| 11/14/2023 | Price change | $799,000-2.5%$294/sqft |
Source: Stellar MLS #O6155706 Report a problem | ||
| 9/10/2023 | Price change | $819,2300%$301/sqft |
Source:  Pulte Report a problem Pulte Report a problem | ||
| 8/17/2023 | Price change | $819,250+0%$301/sqft |
Source: Pulte Report a problem | ||
| 7/27/2023 | Price change | $819,050+0%$301/sqft |
Source: Pulte Report a problem | ||
| 7/13/2023 | Price change | $818,9950%$301/sqft |
Source: Pulte Report a problem | ||
| 4/2/2023 | Price change | $819,175+0.6%$301/sqft |
Source: Pulte Report a problem | ||
| 3/30/2023 | Price change | $814,200+0.3%$299/sqft |
Source: Pulte Report a problem | ||
| 3/25/2023 | Price change | $812,050+0.9%$299/sqft |
Source: Pulte Report a problem | ||
| 2/5/2023 | Price change | $804,750+0.6%$296/sqft |
Source: Pulte Report a problem | ||
| 12/18/2022 | Price change | $799,750-1%$294/sqft |
Source: Pulte Report a problem | ||
| 12/16/2022 | Listed for sale | $808,060$297/sqft |
Source: Pulte Report a problem | ||
Public tax history
| Year | Property taxes | Tax assessment |
|---|---|---|
| 2025 | $10,730 +685.9% | $643,444 +704.3% |
| 2024 | $1,365 -1.5% | $80,000 |
| 2023 | $1,386 | $80,000 |
Find assessor info on the county website
Neighborhood: 34787
Nearby homes
- $555,1038,508 Square Feet3186 Sailing Pier Ave, Winter Garden, FL 34787Off Market
- $989,9008,505 Square Feet4709 Weatherbell Rd, Winter Garden, FL 34787Sold
- $896,8004 bd4 ba3.8k sqft3190 Sailing Pier Ave, Winter Garden, FL 34787Off Market
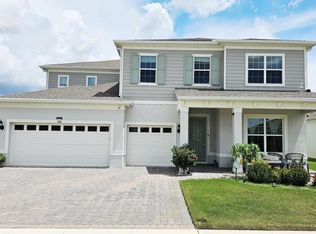
- $661,1005 bd3 ba2.8k sqft3174 Sailing Pier Ave, Winter Garden, FL 34787Off Market
- $781,1008,505 Square Feet4705 Weatherbell Rd, Winter Garden, FL 34787Sold
- $913,3004 bd4 ba3.2k sqft3183 Sailing Pier Ave, Winter Garden, FL 34787Off Market
- $848,2008,400 Square Feet3187 Sailing Pier Ave, Winter Garden, FL 34787Sold
- $902,6305 bd5 ba4.1k sqft3191 Sailing Pier Ave, Winter Garden, FL 34787Sold
Nearby schools
GreatSchools rating
- 7/10Lost Lake Elementary SchoolGrades: PK-5Distance: 3.5 mi
- 6/10Windy Hill Middle SchoolGrades: 6-8Distance: 2.6 mi
- 5/10East Ridge High SchoolGrades: 9-12Distance: 3.4 mi
Schools provided by the listing agent
- Elementary: Lost Lake Elem
- Middle: Windy Hill Middle
- High: East Ridge High
Source: Stellar MLS. This data may not be complete. We recommend contacting the local school district to confirm school assignments for this home.
Get a cash offer in 3 minutes
Find out how much your home could sell for in as little as 3 minutes with a no-obligation cash offer.
Estimated market value
$808,200
Get a cash offer in 3 minutes
Find out how much your home could sell for in as little as 3 minutes with a no-obligation cash offer.
Estimated market value
$808,200
- Florida
- Lake County
- Winter Garden
- 34787
- 3182 SAILING PIER AVENUE
Nearby cities
Nearby neighborhoods
Nearby zip codes
Other Winter Garden Topics
