Skip main navigation
Off market
  • $1,628,200

    3182 Silver Lake Dr, Atlanta, GA 30319

    5beds
    5,622sqft
    SingleFamily
    Built in 2007
    9,583 Square Feet Lot
    $1,628,200 Zestimate®
    $290/sqft
    $7,013 Estimated rent

    Home value

    $1,628,200

    $1.51M - $1.76M

    $7,013/mo

    Zestimate® history
    Loading
    Loading...

    Owner options

    List your home for rent

    $7,013/mo

    Rent Zestimate®

    Find your next renter with Zillow Rental Manager. Plus, with online applications, you can quickly screen prospective tenants – for free.

    Learn more

    $7,013/mo

    Rent Zestimate®

    Refinance and save

    $10,097/mo

    Est. payment

    Refinancing to a lower rate could help reduce your monthly payments and save thousands over the life of the loan.

    See today's rates

    $10,097/mo

    Est. payment

    Explore your selling options

    Work with a Zillow partner agent

    Leverage their expertise and Zillow's premium Showcase listings to get your home seen by more buyers.

    Get started

    List with your own agent

    Get your home in front of millions of buyers by listing it on Zillow.

    Learn how to do it

    Sell it yourself

    Take full control of how buyers see your home on Zillow by listing For Sale by Owner (FSBO).

    List your home

    What's special

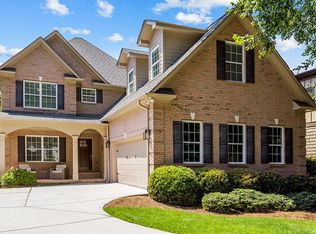
    This one truly has it all! STUNNING recently renovated newer construction nestled on secluded cul-de-sac within coveted membership access to Brittany Club! Charming southern front porch and gracious foyer with soaring ceilings are the perfect welcome. Magazine Worthy Renovated Kitchen boasts over-sized island, Natural Quartzite Countertops & Backsplash, Professional Grade Stainless Appliances, Custom Cabinetry, Bar, Farmhouse Style Breakfast Room, Walk-in Pantry, Mudroom, Laundry & Command Center equipped with Desk & Workspace. Fireside Great Room & Dining Room embody the essence of casual elegance allowing the seamless transition from daily living to entertaining. Gorgeous Master Suite on Main with luxurious bath & custom closet. Perfectly laid out secondary level with three Spacious Guest Suites, Bonus Room, Additional Laundry Rm & Reading Nook. Separated space for Au Pair Suite or Home Office boasts Living Rm plumbed for future Kitchen with adjoining Bedroom & Bath. Unbelievably finished Terrace Level is truly an Entertainers Dream! Antique Pub Bar opens to expansive Game Room & Wine Closet. Gather with friends in the Theater outfitted with Mitsubishi projector and Surround Sound. Unfinished storage that can easily be finished for additional bedroom & bath. French Doors transition from Terrace Fireside Den onto fabulous flagstone Patio with Built-In Outdoor Kitchen tucked under expansive entertaining deck off main level. Picturesque professionally landscaped terraced backyard with level play area! Surround Sound throughout! This one will not disappoint with such incredible attention to detail, upgrades galore, exquisite architectural design, and high-end designer appointments and finishes throughout. VERY desirable neighborhood close to everything that in-town living has to offer!

    This property is off market, which means it's not currently listed for sale or rent on Zillow. This may be different from what's available on other websites or public sources.

    Facts & features

    Interior

    Bedrooms & bathrooms
    • Bedrooms: 5
    • Bathrooms: 7
    • Full bathrooms: 5
    • 1/2 bathrooms: 2
    Heating
    • Other
    Cooling
    • Central
    Appliances
    • Laundry: In Kitchen,Laundry Room,Main Level,Upper Floor
    Features
    • Bookcases,Central Vacuum,Coffered Ceiling(s),Doubl
    • Windows: Insulated Windows,Plantation Shutters,Shutters
    • Basement: Finished
    • Has fireplace: Yes
    • Fireplace features: Basement,Factory Built,Gas Log,Gas Starter,Great R
    • Common walls with other units/homes: No Common Walls
    Interior area
    • Total interior livable area: 5,622 sqft

    Property

    Parking
    • Total spaces: 3
    • Parking features: Garage - Attached
    Features
    • Patio & porch: Deck, Front Porch, Patio, Covered
    • Exterior features: Wood
    • Fencing: Back Yard, Wood
    Lot
    • Size: 9,583 Square Feet
    • Features: Back Yard,Cul-De-Sac,Front Yard,Landscaped,Level,W
    Details
    • Parcel number: 1827506028
    • Other equipment: Irrigation Equipment, Home Theater

    Construction

    Type & style
    • Home type: SingleFamily
    • Architectural style: Craftsman,Traditional,Other
    Materials
    • Frame
    • Roof: Composition
    Condition
    • Updated/Remodeled
    • Year built: 2007

    Utilities & green energy

    • Electric: 110 Volts,220 Volts,Other
    • Sewer: Public Sewer
    • Water: Public
    • Utilities for property: Cable Available,Electricity Available,Natural Gas

    Community & HOA

    Community
    • Security: Fire Alarm, Smoke Detector(s), Security System Owned
    Location
    • Region: Atlanta

    Financial & listing details

    • Price per square foot: $290/sqft
    • Tax assessed value: $1,680,100
    • Annual tax amount: $18,169
    • Road surface type: Asphalt,Paved

    Price history

    DateEventPrice
    10/9/2020Sold$1,082,500+0.7%$193/sqft
    Source: GAMLS #8848087 Report a problem
    9/12/2020Pending sale$1,075,000$191/sqft
    Source: Keller Williams Realty Chattahoochee North, LLC #6773370 Report a problem
    8/28/2020Listed for sale$1,075,000+73.4%$191/sqft
    Source: Keller Williams Realty Chattahoochee North, LLC #6773370 Report a problem
    1/2/2009Sold$620,000-3.8%$110/sqft
    Source: Public Record Report a problem
    10/22/2008Sold$644,661-30.3%$115/sqft
    Source: Public Record Report a problem
    1/30/2008Listing removed$925,000$165/sqft
    Source: Listhub #3576908 Report a problem
    1/9/2008Listed for sale$925,000+340.5%$165/sqft
    Source: Listhub #3576908 Report a problem
    8/11/2006Sold$210,000+180%$37/sqft
    Source: Public Record Report a problem
    4/7/2004Sold$75,000$13/sqft
    Source: Public Record Report a problem

    Public tax history

    YearProperty taxesTax assessment
    2025$18,169 +12%$672,040 +13.6%
    2024$16,222 +9.7%$591,560 +7%
    2023$14,787 +17.7%$552,800 +30.1%
    2022$12,567 +2.7%$424,760 +3%
    2021$12,237 +10.2%$412,400 +2.2%
    2020$11,107 -0.8%$403,680 -1.9%
    2019$11,195 +7.8%$411,520 +10.5%
    2018$10,385 -4.9%$372,480 +6.7%
    2017$10,916 +10.5%$349,120 +7.1%
    2016$9,883 $326,000 -10.2%
    2014$9,883 $363,160 +53.3%
    2013-- $236,960 -1.2%
    2012-- $239,920 -2.1%
    2011-- $245,080
    2010$7,760 0%$245,080
    2009$7,760 -24.1%$245,080
    2008$10,227 +1556.2%$245,080 +401.4%
    2007$618 $48,880 +225.9%
    2006$618 +1.5%$15,000
    2005$609 $15,000
    2004$609 -0.2%$15,000
    2003$610 -16.6%$15,000 -19.4%
    2002$731 +363.8%$18,600 +434.5%
    2001$158 $3,480
    Find assessor info on the county website

    Neighborhood: Lynwood Park

    Nearby schools

    GreatSchools rating
    Schools provided by the listing agent
    • Elementary: Montgomery
    • Middle: Chamblee
    • High: Chamblee Charter
    • District: 18

    Source: The MLS. This data may not be complete. We recommend contacting the local school district to confirm school assignments for this home.

    Get a cash offer in 3 minutes
    Find out how much your home could sell for in as little as 3 minutes with a no-obligation cash offer.
    Estimated market value
    $1,628,200
    Get a cash offer in 3 minutes
    Find out how much your home could sell for in as little as 3 minutes with a no-obligation cash offer.
    Estimated market value
    $1,628,200