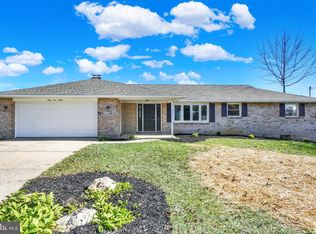
Can't beat the location of this Split-Level home available in the desired Dallastown Area School District. Home is conveniently located not far from the Mt. Rose exit of I-83 - for commuters heading either North or South and close to shopping, dining, and hospitals. The main level of this four story home has an L shaped Living Room/Dining Area combination with laminate wood plank flooring. Two sets of double windows in the front and rear of the house and atrium doors leading to the side porch, let in lots of natural light. This spacious gathering area with large porch and fenced yard off of one end and the kitchen off the other end is the heart/sweet spot of this nicely flowing floor plan. The eat-in kitchen features cherry Shaker cabinetry with laminated beveled edge counters and stainless-steel appliances. All three very spaciously sized bedrooms are located on the upper level with hardwood floors. The primary bedroom has lots of storage with a standard closet and a walk-in closet. Extra storage space is available in the attic via access by steps beyond the WIC. A linen closet can be found in the primary bathroom. Stairs by the kitchen lead down to the Family Room, newly updated Half Bath, and Garage. There is good, natural light in this ground level area. The laundry closet is off of the Family Room (WD NOT included). The two car Garage is large (23x23) and has insulated doors. A great bonus to this home is the unexpected 4th level - 27x23 unfinished basement area perfectly located for the person who wants a garage as a true working space. Just a short stairway from garage to this area is perfect for working from garage to basement work area - especially for those winter projects.
This property is off market, which means it's not currently listed for sale or rent on Zillow. This may be different from what's available on other websites or public sources.