Skip main navigation
Sold for $525,000
  • $525,000

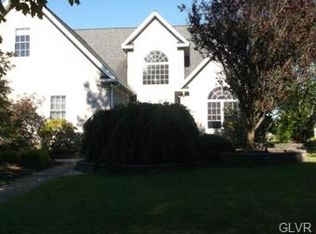
    3182 Watermill Dr, Macungie, PA 18062

    4beds
    2,991sqft
    Single Family Residence
    Built in 1997
    0.28 Acres Lot
    $586,600 Zestimate®
    $176/sqft
    $3,912 Estimated rent

    Home value

    $586,600

    $557,000 - $616,000

    $3,912/mo

    Zestimate® history
    Loading
    Loading...

    Owner options

    List your home for rent

    $3,912/mo

    Rent Zestimate®

    Find your next renter with Zillow Rental Manager. Plus, with online applications, you can quickly screen prospective tenants – for free.

    Learn more

    $3,912/mo

    Rent Zestimate®

    Refinance and save

    $3,414/mo

    Est. payment

    Refinancing to a lower rate could help reduce your monthly payments and save thousands over the life of the loan.

    See today's rates

    $3,414/mo

    Est. payment

    Explore your selling options

    Work with a Zillow partner agent

    Leverage their expertise and Zillow's premium Showcase listings to get your home seen by more buyers.

    Get started

    List with your own agent

    Get your home in front of millions of buyers by listing it on Zillow.

    Learn how to do it

    Sell it yourself

    Take full control of how buyers see your home on Zillow by listing For Sale by Owner (FSBO).

    List your home

    What's special

    Gas fireplacePool lightsFully fenced yardEnsuite bathHot tubLarge family roomWalk-in closet
    Spacious and bright 4-bedroom 2.5-bath Colonial in desirable East Penn School District. Plenty of natural light will greet you in the two-story foyer and as you make your way into the large kitchen with stainless appliances, center island, and quartz countertops. Sliding double doors from the breakfast nook lead to a 23x12 deck which steps down to paver stones to the backyard. First floor also includes a large family room with gas fireplace, dining room, living room, half-bath, and laundry. Four sizable bedrooms and two full bathrooms make up the second floor, including the primary with ensuite bath and walk-in closet. New hardwood flooring throughout home, new water softener and HVAC, and all-new ductwork in partially finished walk-out basement. Lower level contains 658 square feet of finished living space, 232 square feet unfinished for storage, and is plumbed for a bathroom. Utopia awaits outside this home with a 100,000-gallon inground Monogram pool including heater and pool lights. A hot tub, patio, electric outdoor lights, and landscaping in the fully fenced yard complete this backyard paradise. Great walking neighborhood, easy access to major routes, schools, and shopping. Don't miss this unique property; schedule your showing today!

    Zillow last checked:

    Listing updated:

    Listed by:

    Beth Strickland 610-390-7645,

    Wesley Works Real Estate

    Bought with:

    Manica L. Levy, RS359416

    Realty One Group Exclusive

    Source: GLVR,MLS#: 724359MLS LogoOriginating MLS: Lehigh Valley MLS

    Facts & features

    Interior

    Bedrooms & bathrooms
    • Bedrooms: 4
    • Bathrooms: 3
    • Full bathrooms: 2
    • 1/2 bathrooms: 1
    Heating
    • Forced Air, Gas
    Cooling
    • Central Air
    Appliances
    • Included: Dryer, Dishwasher, Gas Water Heater, Microwave, Oven, Range, Refrigerator, Water Softener Owned, Washer
    Features
    • Dining Area, Separate/Formal Dining Room
    • Flooring: Hardwood, Tile
    • Basement: Daylight,Exterior Entry,Full,Finished,Other,Walk-Out Access
    • Has fireplace: Yes
    • Fireplace features: Gas Log, Lower Level, Living Room
    Interior area
    • Total interior livable area: 2,991 sqft
    • Finished area above ground: 2,333
    • Finished area below ground: 658

    Property

    Parking
    • Total spaces: 2
    • Parking features: Attached, Garage, Garage Door Opener
    • Attached garage spaces: 2
    Features
    • Levels: Two and One Half
    • Stories: 2.5
    • Patio & porch: Deck, Patio
    • Exterior features: Deck, Fence, Hot Tub/Spa, Pool, Patio, Shed
    • Has private pool: Yes
    • Pool features: In Ground
    • Has spa: Yes
    • Fencing: Yard Fenced
    Lot
    • Size: 0.28 Acres
    • Dimensions: 84.2 x 143.21 IRREG
    • Features: Flat, Not In Subdivision
    Details
    • Additional structures: Shed(s)
    • Parcel number: 548423929865 001
    • Zoning: S-Suburban
    • Special conditions: None

    Construction

    Type & style
    • Home type: SingleFamily
    • Architectural style: Colonial
    • Property subtype: Single Family Residence
    Materials
    • Brick, Vinyl Siding
    • Roof: Asphalt,Fiberglass
    Condition
    • Year built: 1997

    Utilities & green energy

    • Electric: 200+ Amp Service, Circuit Breakers
    • Sewer: Public Sewer
    • Water: Public
    • Utilities for property: Cable Available

    Community & HOA

    Community
    • Features: Curbs, Sidewalks
    • Security: Smoke Detector(s)
    • Subdivision: Not in Development
    Location
    • Region: Macungie

    Financial & listing details

    • Price per square foot: $176/sqft
    • Tax assessed value: $246,100
    • Annual tax amount: $6,078
    • Date on market: 9/19/2025
    • Cumulative days on market: 6 days
    • Listing terms: Cash,Conventional,FHA,VA Loan
    • Ownership type: Fee Simple
    • Road surface type: Paved

    Price history

    DateEventPrice
    10/24/2023Sold$525,000-4.5%$176/sqft
    Source: GLVR #724359 Report a problem
    9/29/2023Pending sale$549,500$184/sqft
    Source: GLVR #724359 Report a problem
    9/22/2023Listed for sale$549,500+103.5%$184/sqft
    Source: GLVR #724359 Report a problem
    4/2/2004Sold$270,000+26.8%$90/sqft
    Source: Public Record Report a problem
    3/19/2001Sold$212,900+15.8%$71/sqft
    Source: Public Record Report a problem
    12/31/1997Sold$183,900+308.7%$61/sqft
    Source: Public Record Report a problem
    7/10/1997Sold$45,000$15/sqft
    Source: Public Record Report a problem

    Public tax history

    YearProperty taxesTax assessment
    2025$6,490 +6.8%$246,100
    2024$6,079 +2%$246,100
    2023$5,957 $246,100
    2022$5,957 +4.6%$246,100
    2021$5,693 +1%$246,100
    2020$5,638 +10207.8%$246,100
    2019$55 $246,100
    2018$55 $246,100 +4.2%
    2017-- $236,100
    2016-- $236,100
    2015-- $236,100
    2014-- $236,100 +163.8%
    2012-- $89,500
    2011-- $89,500
    2010-- $89,500
    2009-- $89,500
    2008-- $89,500
    2007-- $89,500
    2006-- $89,500
    2005-- $89,500
    2004-- $89,500
    2003-- $89,500
    2002-- $89,500
    2000-- $89,500
    Find assessor info on the county website

    Neighborhood: 18062

    Nearby schools

    GreatSchools rating
    Schools provided by the listing agent
    • District: East Penn

    Source: GLVR. This data may not be complete. We recommend contacting the local school district to confirm school assignments for this home.

    Get a cash offer in 3 minutes
    Find out how much your home could sell for in as little as 3 minutes with a no-obligation cash offer.
    Estimated market value
    $586,600
    Get a cash offer in 3 minutes
    Find out how much your home could sell for in as little as 3 minutes with a no-obligation cash offer.
    Estimated market value
    $586,600