Welcome to 3182 Whistling Way, a stunning custom-built home nestled in the highly sought-after Hidden Lakes Subdivision in Ooltewah, TN. This exceptional residence offers 4 bedrooms, 3.5 baths, and an open-concept floor plan that exudes a luxury design throughout. The main level features an expansive Primary Suite with a striking double trey ceiling, cozy sitting area, and a spa-like en suite with a large double vanity, private toilet room, multiple walk-in closets, a linen closet, and a custom walk-in tiled shower with dual showerheads. Upstairs, you'll find three generously sized bedrooms, each with its own walk-in closet, two full baths, and a versatile office or craft space with charming roll-out windows.
The heart of this home is its inviting great room, where character shines through custom-built shelves, beamed walnut-stained pine ceilings, and a gas fireplace, all framed by 42'' wing walls capped with rough-sawn pine supported by 8x8 beams. The kitchen and dining area impress with craftsman-style wainscoting, dark-stained maple cabinets, quartz countertops, a gas stove, a microwave drawer, and a spacious pantry ideal for both daily living and entertaining.
Thoughtful details extend beyond the living spaces, with ample storage closets throughout, including a walk-out attic with a sealed door for insulation, and an oversized 2-car garage. This meticulously maintained home is outfitted with modern conveniences, including a central vacuum system, tankless water heater with recirculating line, home surveillance and security systems completed with glass break devices, an irrigation system for the lushly landscaped yard. Enjoy peaceful mornings on your covered porch while taking in the well-manicured surroundings. Hidden Lakes residents also enjoy fantastic community amenities, including a pool, clubhouse, well-lit sidewalks, walking trails, and serene ponds.Located minutes from the popular Cambridge Square, the new Shops at EnClave. Don't miss this opportunity
Sold for $650,000
$650,000
3182 Whistling Way Lot 172, Ooltewah, TN 37363
4beds
2,920sqft
Single Family Residence
Built in 2016
7,405 Square Feet Lot
$661,200 Zestimate®
$223/sqft
$2,978 Estimated rent
Home value
$661,200
$608,000 - $721,000
$2,978/mo
Zestimate® history
Owner options
List your home for rent
$2,978/mo
Rent Zestimate®
Find your next renter with Zillow Rental Manager. Plus, with online applications, you can quickly screen prospective tenants – for free.
$2,978/mo
Rent Zestimate®
Refinance and save
$4,383/mo
Est. payment
Refinancing to a lower rate could help reduce your monthly payments and save thousands over the life of the loan.
$4,383/mo
Est. payment
Explore your selling options
Work with a Zillow partner agent
Leverage their expertise and Zillow's premium Showcase listings to get your home seen by more buyers.
Get startedList with your own agent
Get your home in front of millions of buyers by listing it on Zillow.
Learn how to do itSell it yourself
Take full control of how buyers see your home on Zillow by listing For Sale by Owner (FSBO).
List your homeWhat's special
Zillow last checked:
Listing updated:
Listed by:
Jessica Lickliter 423-475-2869,
simpliHOM,
Jonathan D Lickliter 423-790-4333,
simpliHOM
Bought with:
Kim A Bass, 301045
Real Estate Partners Chattanooga LLC
Source: Greater Chattanooga Realtors,MLS#: 1506084
Facts & features
Interior
Bedrooms & bathrooms
- Bedrooms: 4
- Bathrooms: 4
- Full bathrooms: 3
- 1/2 bathrooms: 1
Primary bedroom
- Level: First
Bedroom
- Description: With en suit and walk-in closet
- Level: Second
- Area: 252
- Dimensions: 18 x 14
Bedroom
- Description: With walk-in closet
- Level: Second
- Area: 234
- Dimensions: 18 x 13
Bedroom
- Description: With walk-in closet
- Level: Second
- Area: 159.5
- Dimensions: 14.5 x 11
Bathroom
- Description: Master En Suit
- Level: First
Bathroom
- Description: En suit to bedroom
- Level: Second
Bathroom
- Description: Off the entry way,Bathroom Half
- Level: First
Bathroom
- Level: Second
Dining room
- Level: First
- Area: 156
- Dimensions: 13 x 12
Great room
- Description: Coffered ceiling with tongue and groove inlay
- Level: First
- Area: 323.75
- Dimensions: 18.5 x 17.5
Laundry
- Level: First
- Area: 49
- Dimensions: 7 x 7
Office
- Description: Open with built-in Quartz desktops
- Level: Second
- Area: 108
- Dimensions: 12 x 9
Heating
- Central, Natural Gas
Cooling
- Central Air, Electric, Multi Units
Appliances
- Included: Convection Oven, Disposal, Dishwasher, Free-Standing Gas Range, Gas Water Heater, Microwave, Refrigerator, Tankless Water Heater
- Laundry: Electric Dryer Hookup, Gas Dryer Hookup, Laundry Room, Washer Hookup
Features
- Central Vacuum, Double Vanity, Eat-in Kitchen, High Ceilings, High Speed Internet, Low Flow Plumbing Fixtures, Open Floorplan, Pantry, Primary Downstairs, Sound System, Walk-In Closet(s), Double Shower, Separate Shower, Tub/shower Combo, En Suite, Sitting Area
- Flooring: Carpet, Hardwood, Tile
- Windows: Insulated Windows, Vinyl Frames
- Basement: Crawl Space
- Number of fireplaces: 1
- Fireplace features: Gas Log, Great Room
Interior area
- Total structure area: 2,920
- Total interior livable area: 2,920 sqft
- Finished area above ground: 2,920
Property
Parking
- Total spaces: 2
- Parking features: Garage Door Opener, Kitchen Level
- Attached garage spaces: 2
Features
- Levels: Two
- Stories: 2
- Patio & porch: Covered, Deck, Patio, Porch, Porch - Covered
- Exterior features: Other
- Pool features: Community
Lot
- Size: 7,405 Square Feet
- Dimensions: 75 x 102.40
- Features: Gentle Sloping, Level, Sprinklers In Front, Sprinklers In Rear, Split Possible
Details
- Parcel number: 150j F 003
Construction
Type & style
- Home type: SingleFamily
- Architectural style: Contemporary
- Property subtype: Single Family Residence
Materials
- Brick, Other, Stone, Fiber Cement
- Foundation: Block
- Roof: Asphalt,Shingle
Condition
- New construction: No
- Year built: 2016
Utilities & green energy
- Sewer: Public Sewer
- Water: Public
- Utilities for property: Cable Available, Electricity Available, Phone Available, Sewer Connected, Underground Utilities
Community & HOA
Community
- Features: Clubhouse, Street Lights, Sidewalks, Pond
- Security: Smoke Detector(s), Security System
- Subdivision: Hidden Lakes
HOA
- Has HOA: Yes
- HOA fee: $550 annually
Location
- Region: Ooltewah
Financial & listing details
- Price per square foot: $223/sqft
- Annual tax amount: $2,560
- Date on market: 1/25/2025
- Listing terms: Cash,Conventional,Owner May Carry,VA Loan
Price history
| Date | Event | Price |
|---|---|---|
| 3/24/2025 | Sold | $650,000$223/sqft |
Source: Greater Chattanooga Realtors #1506084 Report a problem | ||
| 2/18/2025 | Pending sale | $650,000$223/sqft |
Source: Greater Chattanooga Realtors #1506084 Report a problem | ||
| 1/25/2025 | Listed for sale | $650,000$223/sqft |
Source: Greater Chattanooga Realtors #1506084 Report a problem | ||
| 11/8/2024 | Listing removed | $650,000+0.4%$223/sqft |
Source: Greater Chattanooga Realtors #1399141 Report a problem | ||
| 10/31/2024 | Price change | $647,500-0.4%$222/sqft |
Source: Greater Chattanooga Realtors #1399141 Report a problem | ||
| 9/15/2024 | Listed for sale | $650,000-5.8%$223/sqft |
Source: Greater Chattanooga Realtors #1399141 Report a problem | ||
| 9/4/2024 | Listing removed | $689,900+4.5%$236/sqft |
Source: Greater Chattanooga Realtors #1392695 Report a problem | ||
| 7/12/2024 | Price change | $659,900-4.3%$226/sqft |
Source: Greater Chattanooga Realtors #1392695 Report a problem | ||
| 6/18/2024 | Price change | $689,900-2.3%$236/sqft |
Source: Greater Chattanooga Realtors #1392695 Report a problem | ||
| 5/26/2024 | Listed for sale | $705,900$242/sqft |
Source: Greater Chattanooga Realtors #1392695 Report a problem | ||
Public tax history
Tax history is unavailable.
Neighborhood: East Brainerd
Nearby homes
- $80,0001 Acres3176 Whistling Way, Ooltewah, TN 37363Off Market
- $584,2009,147 Square Feet3188 Whistling Way, Ooltewah, TN 37363Off Market
- $592,7004 bd3 ba3.1k sqft3188 Whistling Way #171, Ooltewah, TN 37363Off Market
- $982,000-- bd3 ba4.2k sqft3170 Whistling Way, Ooltewah, TN 37363Off Market
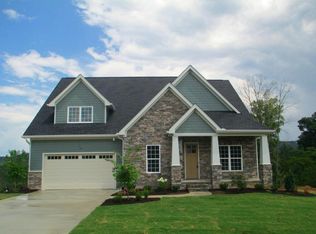
- $580,5009,147 Square Feet3194 Whistling Way, Ooltewah, TN 37363Off Market
- $749,0005 bd4 ba3.1k sqft3177 Whistling Way, Ooltewah, TN 37363Off Market
- $1,088,7005 bd6 ba5k sqft3189 Whistling Way, Ooltewah, TN 37363Off Market
- $50,0001 Acres3189 Whistling Way, Ooltewah, TN 37363Off Market
Nearby schools
GreatSchools rating
- 9/10Apison Elementary SchoolGrades: PK-5Distance: 3.1 mi
- 7/10East Hamilton Middle SchoolGrades: 6-8Distance: 3 mi
- 9/10East Hamilton SchoolGrades: 9-12Distance: 2.1 mi
Schools provided by the listing agent
- Elementary: Apison Elementary
- Middle: East Hamilton
- High: East Hamilton
Source: Greater Chattanooga Realtors. This data may not be complete. We recommend contacting the local school district to confirm school assignments for this home.
Get a cash offer in 3 minutes
Find out how much your home could sell for in as little as 3 minutes with a no-obligation cash offer.
Estimated market value
$661,200
Get a cash offer in 3 minutes
Find out how much your home could sell for in as little as 3 minutes with a no-obligation cash offer.
Estimated market value
$661,200
- Tennessee
- Hamilton County
- Chattanooga
- 37363
- East Brainerd
- 3182 Whistling Way Lot 172
Nearby cities
Nearby neighborhoods
Nearby zip codes
Other Chattanooga Topics
