OPEN HOUSE ON 6/8 CANCELLED - Connect with Listing Agent for any questions. Thanks. Exceptional Value for a Brookhaven Beauty! Desirable Windsor Park subdivision, this stunning Brookhaven home offers a thoughtfully designed floor plan perfect for both indoor and outdoor entertaining. Sunlight floods the open main level, where refined details such as designer lighting, plantation shutters, and newly re-done fireplace and hardwood floors elevate every space. The heart of the home is the beautifully upgraded eat-in kitchen, featuring crisp white cabinetry, premium stainless-steel appliances, designer stone countertops, a breakfast bar, and a casual dining area, the kitchen flows seamlessly into the fireside family room and elegant formal dining room framed by a graceful arched opening. With three fully finished levels, this residence boasts five spacious bedrooms (with a potential of a 6th one) a 2-car garage, and a recently completed custom terrace level designed for entertaining. The main level also includes a sought-after home office, perfect for today's lifestyle. Upstairs, the expansive primary suite is a true retreat with a private sitting room, tray ceiling, custom walk-in closet, and a luxurious spa-inspired bath featuring white Carrara marble, dual vanities, a soaking tub, and a walk-in shower. Two generous secondary en suite bedrooms and a large laundry room complete the upper floor. The daylight terrace level offers even more living space with a media area, exercise room, guest suite with exterior access, and ample storage. A flexible room on this level provides the perfect option for a potential 6th bedroom or a spacious office, depending on your needs. Step outside to enjoy the serene, covered deck overlooking the newly landscaped, private backyard with a cozy fire pit-perfect for relaxing or entertaining. Located just minutes from Town Brookhaven, premier dining and shopping, St. Joseph's and Northside Hospitals, and with easy access to I-285 and GA-400, this picturesque home truly has it all. This home shows like a model home, and is truly move in ready! Great central location w/easy access to Buckhead, Chastain, Dunwoody and Brookhaven areas. A MUST MUST SEE!
Closed
$1,075,000
3182 Windsor Lake Dr NE, Atlanta, GA 30319
5beds
4,417sqft
Single Family Residence
Built in 2001
8,712 Square Feet Lot
$1,074,000 Zestimate®
$243/sqft
$6,308 Estimated rent
Home value
$1,074,000
$977,000 - $1.18M
$6,308/mo
Zestimate® history
Owner options
List your home for rent
$6,308/mo
Rent Zestimate®
Find your next renter with Zillow Rental Manager. Plus, with online applications, you can quickly screen prospective tenants – for free.
$6,308/mo
Rent Zestimate®
Refinance and save
$5,423/mo
Est. payment
Refinancing to a lower rate could help reduce your monthly payments and save thousands over the life of the loan.
$5,423/mo
Est. payment
Explore your selling options
Work with a Zillow partner agent
Leverage their expertise and Zillow's premium Showcase listings to get your home seen by more buyers.
Get startedList with your own agent
Get your home in front of millions of buyers by listing it on Zillow.
Learn how to do itSell it yourself
Take full control of how buyers see your home on Zillow by listing For Sale by Owner (FSBO).
List your homeWhat's special
Refined detailsNewly re-done fireplaceCovered deckHardwood floorsSought-after home officeBeautifully upgraded eat-in kitchenNewly landscaped private backyard
Zillow last checked:
Listing updated:
Listed by:
Rupali Dalvi 404-825-7722,
NorthGroup Real Estate Inc
Bought with:
Jason Topping, 383760
Keller Knapp, Inc
Source: GAMLS,MLS#: 10523713
Facts & features
Interior
Bedrooms & bathrooms
- Bedrooms: 5
- Bathrooms: 5
- Full bathrooms: 4
- 1/2 bathrooms: 1
- Main level bedrooms: 1
Rooms
- Room types: Exercise Room, Family Room, Great Room, Laundry, Media Room, Office
Heating
- Central
Cooling
- Central Air
Appliances
- Included: Cooktop, Dishwasher, Dryer, Microwave, Oven, Refrigerator, Stainless Steel Appliance(s), Washer
- Laundry: Upper Level
Features
- Double Vanity
- Flooring: Carpet, Hardwood
- Basement: Bath Finished,Daylight,Exterior Entry,Finished,Full,Interior Entry
- Number of fireplaces: 1
Interior area
- Total structure area: 4,417
- Total interior livable area: 4,417 sqft
- Finished area above ground: 3,117
- Finished area below ground: 1,300
Property
Parking
- Parking features: Attached
- Has attached garage: Yes
Features
- Levels: Two
- Stories: 2
Lot
- Size: 8,712 Square Feet
- Features: None
Details
- Parcel number: 18 275 14 100
Construction
Type & style
- Home type: SingleFamily
- Architectural style: Traditional
- Property subtype: Single Family Residence
Materials
- Stone
- Roof: Composition
Condition
- Resale
- New construction: No
- Year built: 2001
Details
- Warranty included: Yes
Utilities & green energy
- Sewer: Public Sewer
- Water: Public
- Utilities for property: None
Community & HOA
Community
- Features: None
- Subdivision: Windsor Lake
HOA
- Has HOA: Yes
- Services included: Reserve Fund
Location
- Region: Atlanta
Financial & listing details
- Price per square foot: $243/sqft
- Annual tax amount: $13,851
- Date on market: 5/15/2025
- Cumulative days on market: 32 days
- Listing agreement: Exclusive Right To Sell
Price history
| Date | Event | Price |
|---|---|---|
| 7/28/2025 | Sold | $1,075,000-4.4%$243/sqft |
Source:  GAMLS #10523713 Report a problem GAMLS #10523713 Report a problem | ||
| 6/16/2025 | Pending sale | $1,125,000$255/sqft |
Source: GAMLS #10523713 Report a problem | ||
| 5/31/2025 | Price change | $1,125,000-5.5%$255/sqft |
Source: GAMLS #10523713 Report a problem | ||
| 5/16/2025 | Listed for sale | $1,190,000+28.9%$269/sqft |
Source: GAMLS #10523713 Report a problem | ||
| 8/24/2022 | Sold | $923,000+4.3%$209/sqft |
Source:  FMLS GA #7083262 Report a problem FMLS GA #7083262 Report a problem | ||
| 7/29/2022 | Pending sale | $885,000$200/sqft |
Source: FMLS GA #7083262 Report a problem | ||
| 7/20/2022 | Listed for sale | $885,000$200/sqft |
Source: FMLS GA #7083262 Report a problem | ||
Public tax history
Tax history is unavailable.
Neighborhood: 30319
Nearby homes
- $1,075,0005 bd5 ba4.4k sqft3182 Windsor Lake Dr, Atlanta, GA 30319Sold
- $1,187,5005 bd4 ba4.5k sqft3188 Windsor Lake Dr NE, Atlanta, GA 30319Sold
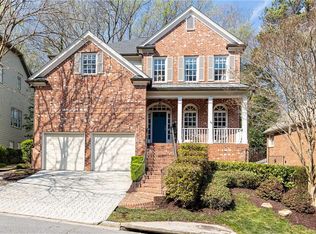
- $1,187,5005 bd4 ba4.5k sqft3188 Windsor Lake Dr, Atlanta, GA 30319Sold
- $1,212,4004 bd4 ba3.3k sqft3176 Windsor Lake Dr, Atlanta, GA 30319Off Market
- $1,103,3004 bd4 ba3.3k sqft3194 Windsor Lake Dr NE, Atlanta, GA 30319Off Market
- $956,7004 bd4 ba3.3k sqft3194 Windsor Lake Dr, Atlanta, GA 30319Off Market
- $1,196,3006 bd5 ba5k sqft3183 Windsor Lake Dr, Atlanta, GA 30319Off Market
- $968,7004 bd3 ba3.3k sqft3193 Windsor Lake Dr, Atlanta, GA 30319Off Market
Nearby schools
GreatSchools rating
- 9/10Montgomery Elementary SchoolGrades: PK-5Distance: 2 mi
- 7/10Chamblee Middle SchoolGrades: 6-8Distance: 2.3 mi
- 7/10Chamblee Charter High SchoolGrades: 9-12Distance: 2.5 mi
Schools provided by the listing agent
- Elementary: Montgomery
- Middle: Chamblee
- High: Chamblee
Source: GAMLS. This data may not be complete. We recommend contacting the local school district to confirm school assignments for this home.
Get a cash offer in 3 minutes
Find out how much your home could sell for in as little as 3 minutes with a no-obligation cash offer.
Estimated market value
$1,074,000
Get a cash offer in 3 minutes
Find out how much your home could sell for in as little as 3 minutes with a no-obligation cash offer.
Estimated market value
$1,074,000
- Georgia
- Dekalb County
- Brookhaven
- 30319
- 3182 Windsor Lake Dr NE
Nearby cities
Nearby neighborhoods
Nearby zip codes
Other Brookhaven Topics
