NEW PRICE ADJUSTMENT! RARE CUSTOM REBUILD IN THE VILLAGE OF COTO DE CAZA. TRULY ONE OF A KIND, TURNKEY WITH A PANORAMIC VIEW!!
Reimagined by an award-winning designer and rebuilt by a 5th generation contractor. Located in the sought-after Village of Coto De Caza, this rare custom residence stands apart from typical remodels or investor flips. Taken to the studs and meticulously rebuilt, it offers craftsmanship, structural integrity, and thoughtful design rarely seen in today’s market. Every detail was considered. This is not a cosmetic update, but a comprehensive reconstruction designed for long-term performance and elevated living. This exceptional three-story home showcases custom moldings, refined finishes, and top-of-the-line upgrades throughout. Features include high-end appliances, concrete siding, Thermopane windows, modern HVAC, upgraded electrical, new plumbing with relined sewer line, tankless water heater, whole-house filtration, softener, and recirculating hot water system. With four bedrooms and three-and-a-half baths, the layout is functional and elegant. The upper level offers a private bedroom with built-in Murphy bed, added ensuite bath and laundry, plus a tranquil primary retreat with mountain views, balcony, electric fireplace, dual-head shower, clawfoot tub, and spacious walk-in closet. The entry level is ideal for entertaining, centered around a chef’s kitchen with walk-in pantry, two Jenn-Air ovens, 6-burner Wolf range, Bosch dishwasher, drawer microwave, bake center, and 31-cu-ft refrigerator. Adjacent spaces include a light-filled living room with stone fireplace and Craftsman mantel, sliding doors, dining room with beverage center, and family room opening to a private courtyard. Outdoor living includes a front Trex deck courtyard and expansive rear deck with mountain views. The lower-level features two bedrooms, a den with stone fireplace, remodeled laundry room, and three-quarter bath. Sliding doors open to the yard, greenbelt, and nearby trails, blending indoor and outdoor living. This redesigned home offers designer quality, modern infrastructure, and a serene setting — an exceptional opportunity in a truly special location. Experience the Coto de Caza Country Club lifestyle.
Sold for $2,125,000
Listed by: Realty One Group West • Pattie Kelleher • Contact: 949-783-2499
Bought with: Realty One Group West
$2,125,000
31821 Via Pato, Trabuco Canyon, CA 92679
4beds
3,513sqft
Single Family Residence
Built in 1982
6,000 Square Feet Lot
$-- Zestimate®
$605/sqft
$6,678 Estimated rent
Home value
Not available
Estimated sales range
Not available
$6,678/mo
Zestimate® history
Owner options
List your home for rent
$6,678/mo
Rent Zestimate®
Find your next renter with Zillow Rental Manager. Plus, with online applications, you can quickly screen prospective tenants – for free.
$6,678/mo
Rent Zestimate®
Refinance and save
$13,496/mo
Est. payment
Refinancing to a lower rate could help reduce your monthly payments and save thousands over the life of the loan.
$13,496/mo
Est. payment
Explore your selling options
Work with a Zillow partner agent
Leverage their expertise and Zillow's premium Showcase listings to get your home seen by more buyers.
Get startedList with your own agent
Get your home in front of millions of buyers by listing it on Zillow.
Learn how to do itSell it yourself
Take full control of how buyers see your home on Zillow by listing For Sale by Owner (FSBO).
List your homeWhat's special
Electric fireplaceDen with stone fireplacePanoramic viewEnsuite bathFront trex deck courtyardTop-of-the-line upgradesRefined finishes
Zillow last checked:
Listing updated:
Listed by:
Pattie Kelleher DRE #01869593 949-677-1166,
Realty One Group West
Bought with:
Tracy Sutherland, DRE #01280651
Realty One Group West
Source: CRMLS,MLS#: OC26021201 Originating MLS: California Regional MLS
Originating MLS: California Regional MLSFacts & features
Interior
Bedrooms & bathrooms
- Bedrooms: 4
- Bathrooms: 4
- Full bathrooms: 3
- 1/2 bathrooms: 1
- Main level bathrooms: 1
Rooms
- Room types: Family Room, Great Room, Kitchen, Laundry, Living Room, Primary Bathroom, Primary Bedroom, Office, Other, Pantry, Sunroom, Dining Room
Bathroom
- Features: Bathtub, Dual Sinks, Remodeled, Solid Surface Counters, Soaking Tub, Separate Shower, Upgraded, Walk-In Shower
Kitchen
- Features: Butler's Pantry, Granite Counters, Kitchen Island, Kitchen/Family Room Combo, Pots & Pan Drawers, Remodeled, Self-closing Cabinet Doors, Self-closing Drawers, Updated Kitchen, Walk-In Pantry
Other
- Features: Walk-In Closet(s)
Pantry
- Features: Walk-In Pantry
Heating
- Central, High Efficiency
Cooling
- Central Air
Appliances
- Included: 6 Burner Stove, Double Oven, Dishwasher, ENERGY STAR Qualified Appliances, ENERGY STAR Qualified Water Heater, Gas Cooktop, Disposal, Microwave, Tankless Water Heater, Water To Refrigerator, Water Heater, Dryer, Washer
- Laundry: Washer Hookup, Inside, Laundry Room, See Remarks, Upper Level
Features
- Built-in Features, Cathedral Ceiling(s), Separate/Formal Dining Room, Eat-in Kitchen, Granite Counters, Living Room Deck Attached, Multiple Staircases, Open Floorplan, Pantry, Recessed Lighting, Solid Surface Counters, Primary Suite, Walk-In Pantry, Walk-In Closet(s)
- Flooring: Wood
- Doors: Sliding Doors
- Windows: Custom Covering(s), Double Pane Windows, Screens, Shutters
- Has fireplace: Yes
- Fireplace features: Electric, Living Room, Primary Bedroom
- Common walls with other units/homes: No Common Walls
Interior area
- Total interior livable area: 3,513 sqft
Property
Parking
- Total spaces: 8
- Parking features: Concrete, Driveway Down Slope From Street, Door-Single, Driveway, Garage Faces Front, Garage, Garage Door Opener, Public, Garage Faces Side, On Street
- Attached garage spaces: 3
- Uncovered spaces: 5
Accessibility
- Accessibility features: None
Features
- Levels: Three Or More
- Stories: 3
- Entry location: 2
- Patio & porch: Deck, Enclosed
- Exterior features: Awning(s)
- Pool features: None
- Spa features: None
- Fencing: Block,Stucco Wall
- Has view: Yes
- View description: Canyon, Park/Greenbelt, Hills, Mountain(s)
Lot
- Size: 6,000 Square Feet
- Features: 0-1 Unit/Acre, Garden, Greenbelt, Lawn, Landscaped, Rectangular Lot, Yard
Details
- Parcel number: 80409116
- Special conditions: Standard,Trust
- Horse amenities: Riding Trail
Construction
Type & style
- Home type: SingleFamily
- Architectural style: Custom
- Property subtype: Single Family Residence
Materials
- Block, ICFs (Insulated Concrete Forms), Concrete
- Foundation: Concrete Perimeter, Slab
- Roof: Composition
Condition
- Updated/Remodeled,Turnkey
- New construction: No
- Year built: 1982
Utilities & green energy
- Electric: 220 Volts in Laundry
- Sewer: Public Sewer
- Water: Public
- Utilities for property: Cable Available, Electricity Connected, Natural Gas Connected, Sewer Connected, Water Connected
Green energy
- Energy efficient items: Appliances, Water Heater
Community & HOA
Community
- Features: Dog Park, Foothills, Golf, Hiking, Horse Trails, Stable(s), Mountainous, Park, Suburban
- Security: Carbon Monoxide Detector(s), Fire Rated Drywall, Gated with Guard, Gated with Attendant, Smoke Detector(s)
- Subdivision: Village (Tv)
HOA
- Has HOA: Yes
- Amenities included: Horse Trail(s), Trail(s)
- HOA fee: $255 monthly
- HOA name: The Village
- HOA phone: 949-209-9494
Location
- Region: Trabuco Canyon
Financial & listing details
- Price per square foot: $605/sqft
- Tax assessed value: $738,052
- Annual tax amount: $7,410
- Date on market: 2/5/2026
- Cumulative days on market: 124 days
- Listing terms: Cash,Cash to New Loan,Conventional,FHA,VA Loan
- Inclusions: Refrigerator; One Washer & Dryer set; Murphy Bed; Some furnishings negotiable
- Exclusions: One Washer & Dryer set
- Road surface type: Paved
Price history
| Date | Event | Price |
|---|---|---|
| 7/24/2026 | Sold | $2,125,000-3.3%$605/sqft |
Source:  CRMLS #OC26021201 Report a problem CRMLS #OC26021201 Report a problem | ||
| 7/23/2026 | Pending sale | $2,198,000$626/sqft |
Source: CRMLS #OC26021201 Report a problem | ||
| 6/10/2026 | Contingent | $2,198,000$626/sqft |
Source: CRMLS #OC26021201 Report a problem | ||
| 4/6/2026 | Price change | $2,198,000-4.4%$626/sqft |
Source: CRMLS #OC26021201 Report a problem | ||
| 3/3/2026 | Price change | $2,298,000-4.2%$654/sqft |
Source: CRMLS #OC26021201 Report a problem | ||
| 2/5/2026 | Listed for sale | $2,398,000+340.8%$683/sqft |
Source: CRMLS #OC26021201 Report a problem | ||
| 11/29/2012 | Sold | $544,000-25%$155/sqft |
Source: Public Record Report a problem | ||
| 6/29/2011 | Listing removed | $725,000$206/sqft |
Source: Regency Real Estate Brokers, Inc. #S625217 Report a problem | ||
| 4/4/2011 | Price change | $725,000-1.9%$206/sqft |
Source: Regency Real Estate Brokers, Inc. #S625217 Report a problem | ||
| 2/11/2011 | Price change | $739,000-7%$210/sqft |
Source: Regency Real Estate Brokers, Inc. #S625217 Report a problem | ||
| 10/3/2010 | Price change | $795,000-11.7%$226/sqft |
Source: Regency Real Estate Brokers, Inc. #S625217 Report a problem | ||
| 9/24/2010 | Price change | $899,900-9%$256/sqft |
Source: Regency Real Estate Brokers, Inc. #S625217 Report a problem | ||
| 8/18/2010 | Listed for sale | $989,000$282/sqft |
Source: REGENCY REAL ESTATE BROKERS, INC. #S625217 Report a problem | ||
| 6/25/2010 | Listing removed | $989,000$282/sqft |
Source: First Team Real Estate #S607954 Report a problem | ||
| 4/10/2010 | Price change | $989,000-9.8%$282/sqft |
Source: First Team Real Estate #S607954 Report a problem | ||
| 3/9/2010 | Listed for sale | $1,097,000+37.1%$312/sqft |
Source: First Team Real Estate #S607954 Report a problem | ||
| 5/9/2003 | Sold | $800,000$228/sqft |
Source: Public Record Report a problem | ||
Public tax history
| Year | Property taxes | Tax assessment |
|---|---|---|
| 2025 | $7,410 +1.7% | $738,052 +2% |
| 2024 | $7,286 +2.1% | $723,581 +2% |
| 2023 | $7,133 +1.6% | $709,394 +2% |
| 2022 | $7,018 +2.3% | $695,485 +2% |
| 2021 | $6,860 +1% | $681,849 +1% |
| 2020 | $6,791 | $674,858 +2% |
| 2019 | $6,791 +2% | $661,626 +2% |
| 2018 | $6,656 +4% | $648,653 +2% |
| 2017 | $6,398 | $635,935 +2% |
| 2016 | $6,398 +1.7% | $623,466 +25.8% |
| 2015 | $6,289 +119.2% | $495,523 +79% |
| 2014 | $2,869 | $276,881 -49.1% |
| 2013 | -- | $543,870 -25.9% |
| 2012 | -- | $734,400 -4% |
| 2011 | -- | $765,000 +13.8% |
| 2010 | -- | $672,000 -23.8% |
| 2009 | -- | $882,110 |
| 2008 | -- | $882,110 +2% |
| 2007 | -- | $864,814 +2% |
| 2006 | -- | $847,857 +2% |
| 2005 | -- | $831,233 +2% |
| 2004 | -- | $814,935 +75.7% |
| 2003 | -- | $463,698 +2% |
| 2002 | -- | $454,606 +2% |
| 2001 | $4,686 +1.5% | $445,693 +2% |
| 2000 | $4,616 | $436,954 |
Find assessor info on the county website
Neighborhood: 92679
Nearby homes
- $1,829,0004 bd3 ba3.6k sqft31831 Via Pato, Trabuco Canyon, CA 92679Off Market

- $1,729,7004 bd3 ba3.2k sqft31811 Via Pato, Trabuco Canyon, CA 92679Off Market

- $2,139,3005 bd4 ba3.9k sqft31841 Via Pato, Trabuco Canyon, CA 92679Off Market
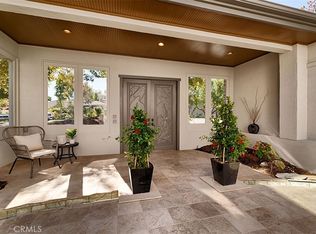
- $2,050,00034 bd5 ba4k sqft31832 Via Pato, Trabuco Canyon, CA 92679Sold

- $1,560,3003 bd3 ba3k sqft31801 Via Pato, Trabuco Canyon, CA 92679Off Market
- $2,283,8005 bd5 ba4.1k sqft31812 Via Pato, Trabuco Canyon, CA 92679Off Market
- $2,192,8005 bd5 ba4k sqft31852 Via Pato, Trabuco Canyon, CA 92679Off Market
- $2,133,9005 bd5 ba4k sqft31852 Via Pato, Coto De Caza, CA 92679Off Market
Nearby schools
GreatSchools rating
- 8/10Tijeras Creek Elementary SchoolGrades: K-5Distance: 1.6 mi
- 8/10Las Flores Middle SchoolGrades: 6-8Distance: 3.8 mi
- 9/10Tesoro High SchoolGrades: 9-12Distance: 3.4 mi
Schools provided by the listing agent
- High: Tesoro
Source: CRMLS. This data may not be complete. We recommend contacting the local school district to confirm school assignments for this home.
- California
- Orange County
- Trabuco Canyon
- 92679
- 31821 Via Pato
Nearby cities
Nearby zip codes
Other Trabuco Canyon Topics
