Enjoy peaceful country living in a beautiful setting within the Wilderness Ridge Community of Stanwood. Bright and welcoming, this home is filled with abundant natural light and features a window-lined living room and dining area, plus a great room with a cozy wood stove. A heat pump with air conditioning ensures year-round comfort. The home offers two bedrooms, including a spacious primary suite with a 4-piece ensuite bath, along with a second full bathroom. Custom kitchen cabinetry adds both character and functionality, and all appliances are included—featuring a Bosch dishwasher and Maytag dryer. Set on a shy half-acre, the property provides exceptional outdoor space with a wood deck, room to garden, and ample RV and boat parking. A STANDOUT 24’ x 40’ SHOP with 10’ ceiling offers endless possibilities for hobbies, storage, or workspace. Enjoy the perfect balance of rural tranquility and convenience, just minutes from Lake Ketchum and its public boat launch, shopping, dining, parks, trails, and easy access to I-5. This well-maintained property offers space, versatility, and location—an excellent opportunity to enjoy the best of Stanwood country living.
Sold
Listed by: The Preview Group • Michelle Crawford
Bought with: Windermere Real Estate/CIR
$415,000
31823 77th Dr NW, Stanwood, WA 98292
2beds
1,152sqft
Manufactured Home, Manufactured On Land
Built in 1976
0.45 Acres Lot
$416,700 Zestimate®
$360/sqft
$1,825 Estimated rent
Home value
$416,700
$388,000 - $446,000
$1,825/mo
Zestimate® history
Owner options
List your home for rent
$1,825/mo
Rent Zestimate®
Find your next renter with Zillow Rental Manager. Plus, with online applications, you can quickly screen prospective tenants – for free.
$1,825/mo
Rent Zestimate®
Refinance and save
$2,548/mo
Est. payment
Refinancing to a lower rate could help reduce your monthly payments and save thousands over the life of the loan.
$2,548/mo
Est. payment
Explore your selling options
Work with a Zillow partner agent
Leverage their expertise and Zillow's premium Showcase listings to get your home seen by more buyers.
Get startedList with your own agent
Get your home in front of millions of buyers by listing it on Zillow.
Learn how to do itSell it yourself
Take full control of how buyers see your home on Zillow by listing For Sale by Owner (FSBO).
List your homeWhat's special
Room to gardenCustom kitchen cabinetryWood deckAbundant natural lightBright and welcoming
Zillow last checked:
Listing updated:
Listed by:
Michelle Crawford,
The Preview Group
Bought with:
Hans Ostrander, 107482
Windermere Real Estate/CIR
Source: NWMLS as distributed by MLS GRID,MLS#: 2513087
Facts & features
Interior
Bedrooms & bathrooms
- Bedrooms: 2
- Bathrooms: 2
- Full bathrooms: 2
- Main level bathrooms: 2
- Main level bedrooms: 2
Primary bedroom
- Level: Main
Bedroom
- Level: Main
Bathroom full
- Level: Main
Bathroom full
- Level: Main
Dining room
- Level: Main
Entry hall
- Level: Main
Great room
- Level: Main
Kitchen without eating space
- Level: Main
Living room
- Level: Main
Utility room
- Level: Main
Heating
- Heat Pump, Stove/Free Standing, Electric, Wood
Cooling
- Heat Pump
Appliances
- Included: Dishwasher, Dryer, Microwave, Refrigerator, See Remarks, Stove(s)/Range(s), Washer, Dishwasher(s), Dryer(s), Microwave(s), Refrigerator(s), Washer(s), Water Heater: electric, Water Heater Location: exterior - south side
Features
- Bath Off Primary, Ceiling Fan(s)
- Flooring: Laminate, Vinyl
- Windows: Dbl Pane/Storm Window
- Basement: None
- Has fireplace: No
Interior area
- Total structure area: 1,152
- Total interior livable area: 1,152 sqft
Property
Parking
- Total spaces: 3
- Parking features: Driveway, Detached Garage, Off Street, RV Parking
- Has garage: Yes
- Covered spaces: 3
Features
- Levels: One
- Stories: 1
- Entry location: Main
- Patio & porch: Bath Off Primary, Ceiling Fan(s), Dbl Pane/Storm Window, Water Heater
- Has view: Yes
- View description: Territorial
Lot
- Size: 0.45 Acres
- Dimensions: 219' x 90' appro x
- Features: Paved, Deck, High Speed Internet, RV Parking, Shop
- Topography: Level,Partial Slope
Details
- Parcel number: 00629600001600
- Zoning: R5
- Zoning description: Jurisdiction: County
- Special conditions: Standard
Construction
Type & style
- Home type: MobileManufactured
- Architectural style: Manuf-Double Wide
- Property subtype: Manufactured Home, Manufactured On Land
Materials
- Metal/Vinyl
- Foundation: Concrete Ribbon, Tie Down
- Roof: Metal
Condition
- Average
- Year built: 1976
- Major remodel year: 1976
Details
- Builder model: Port Royal
Utilities & green energy
- Electric: Company: Snohomish County PUD
- Sewer: Septic Tank, Company: septic
- Water: Community, Company: Wilderness Ridge Community (King)
- Utilities for property: Ziply
Community & HOA
Community
- Subdivision: Lake Ketchum
Location
- Region: Stanwood
Financial & listing details
- Price per square foot: $360/sqft
- Tax assessed value: $328,200
- Annual tax amount: $2,907
- Date on market: 6/28/2026
- Cumulative days on market: 24 days
- Listing terms: Conventional
- Inclusions: Dishwasher(s), Dryer(s), Microwave(s), Refrigerator(s), See Remarks, Stove(s)/Range(s), Washer(s)
- Body type: Double Wide
Price history
| Date | Event | Price |
|---|---|---|
| 5/29/2026 | Sold | $415,000-1.2%$360/sqft |
Source:  NWMLS as distributed by MLS GRID #2513087 Report a problem NWMLS as distributed by MLS GRID #2513087 Report a problem | ||
| 4/26/2026 | Pending sale | $420,000$365/sqft |
Source: NWMLS as distributed by MLS GRID #2513087 Report a problem | ||
| 4/25/2026 | Listed for sale | $420,000+229.4%$365/sqft |
Source: NWMLS as distributed by MLS GRID #2513087 Report a problem | ||
| 11/19/2001 | Sold | $127,500$111/sqft |
Source: NWMLS as distributed by MLS GRID #21128091 Report a problem | ||
Public tax history
| Year | Property taxes | Tax assessment |
|---|---|---|
| 2024 | $2,778 +18.9% | $328,200 +21% |
| 2023 | $2,336 -0.2% | $271,200 -5.6% |
| 2022 | $2,340 -6.7% | $287,400 +14.5% |
| 2021 | $2,508 +8.8% | $250,900 +15.8% |
| 2020 | $2,305 +1.5% | $216,600 +3.8% |
| 2019 | $2,271 | $208,700 +20.4% |
| 2018 | -- | $173,400 +39.6% |
| 2017 | $1,802 +64.7% | $124,200 +22% |
| 2016 | $1,094 | $101,800 +13.7% |
| 2015 | $1,094 -3.7% | $89,500 +1.9% |
| 2013 | $1,137 | $87,800 |
| 2012 | -- | -- |
| 2011 | -- | -- |
| 2010 | -- | -- |
| 2009 | -- | -- |
| 2008 | -- | -- |
| 2007 | -- | -- |
| 2002 | -- | -- |
| 2001 | $1,028 | $96,500 |
Find assessor info on the county website
Neighborhood: Lake Ketchum
Nearby homes
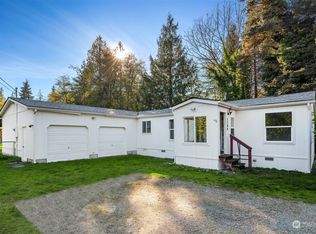
- $470,0003 bd2 ba1.5k sqft7708 319th Pl NW, Stanwood, WA 98292Sold
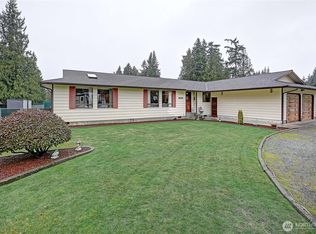
- $675,0003 bd2 ba2.1k sqft31812 77th Dr NW, Stanwood, WA 98292Sold
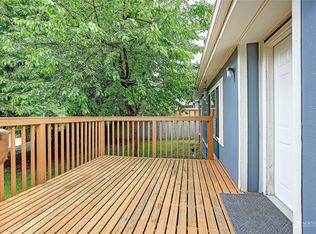
- $539,0003 bd2 ba1.4k sqft31819 78th Dr NW, Stanwood, WA 98292Sold
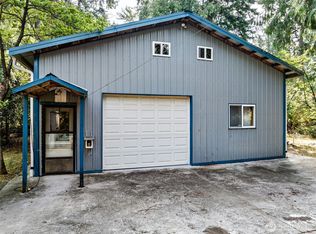
- $330,0001 bd1 ba800 sqft7615 318th St NW, Stanwood, WA 98292Sold
- $910,0004 bd4 ba2.8k sqft31727 76th Ave NW, Stanwood, WA 98292Sold
- $509,9003 bd1 ba1.2k sqft32118 80th Ave NW, Stanwood, WA 98292Off Market
- $680,0003 bd2 ba1.7k sqft31428 76th Ave NW, Stanwood, WA 98292Sold
- $365,0002 bd1 ba864 sqft32031 81st Dr NW, Stanwood, WA 98292Sold
Nearby schools
GreatSchools rating
- 7/10Stanwood Elementary SchoolGrades: PK-5Distance: 3.2 mi
- 4/10Stanwood Middle SchoolGrades: 6-8Distance: 3.1 mi
- 7/10Stanwood High SchoolGrades: 9-12Distance: 3 mi
Schools provided by the listing agent
- High: Stanwood High
Source: NWMLS as distributed by MLS GRID. This data may not be complete. We recommend contacting the local school district to confirm school assignments for this home.
Get a cash offer in 3 minutes
Find out how much your home could sell for in as little as 3 minutes with a no-obligation cash offer.
Estimated market value
$416,700
Get a cash offer in 3 minutes
Find out how much your home could sell for in as little as 3 minutes with a no-obligation cash offer.
Estimated market value
$416,700
- Washington
- Snohomish County
- Stanwood
- 98292
- Lake Ketchum
- 31823 77th Dr NW
Nearby cities
Nearby neighborhoods
Nearby zip codes
Other Stanwood Topics
