Nestled near a tranquil cul-de-sac, this 4-bedroom, 3-bath NVR home offers upscale living with upgrades and a landscaped lot with mature holly trees for privacy. The open layout boasts wood floors and abundant natural light. The Great Room features a stunning stone gas fireplace, TV and Cable hook-ups above fireplace, ceiling fan, and seamless flow into the kitchen, complete with granite countertops, stainless steel appliances, breakfast bar, and pantry. Relax in the cozy sunroom off the Great Room, perfect for watching TV or enjoying your morning coffee or evening libation. For alfresco dining, the screened porch off the dining area provides a delightful alternative. A split floorplan ensures guest privacy with their bedroom at the front of the house, while the spacious primary suite, located at the back, features a tray ceiling, walk-in closet and master bathroom with dual vanity and walk-in shower. The main floor also includes an office, ideal for working from home or managing paperwork. Upstairs, you’ll find the 3rd and 4th bedrooms, a 3rd bath, and a floored storage room. Step outside to enjoy a screened porch overlooking lush landscaping and mature specimen holly bushes. This award-winning Bay Forest Club community offers resort-style amenities, including pools, a lazy river, tennis courts, a fitness center, a kayak launch, and walking trails. Just 5 miles from Bethany Beach and with HOA-maintained lawns, this home combines luxury, convenience, and coastal charm. Make it yours today!
Sold for $675,000
$675,000
31823 Skimmer Rd, Ocean View, DE 19970
4beds
2,500sqft
Single Family Residence
Built in 2008
8,712 Square Feet Lot
$672,800 Zestimate®
$270/sqft
$2,943 Estimated rent
Home value
$672,800
$626,000 - $727,000
$2,943/mo
Zestimate® history
Owner options
List your home for rent
$2,943/mo
Rent Zestimate®
Find your next renter with Zillow Rental Manager. Plus, with online applications, you can quickly screen prospective tenants – for free.
$2,943/mo
Rent Zestimate®
Refinance and save
$3,427/mo
Est. payment
Refinancing to a lower rate could help reduce your monthly payments and save thousands over the life of the loan.
$3,427/mo
Est. payment
Explore your selling options
Work with a Zillow partner agent
Leverage their expertise and Zillow's premium Showcase listings to get your home seen by more buyers.
Get startedList with your own agent
Get your home in front of millions of buyers by listing it on Zillow.
Learn how to do itSell it yourself
Take full control of how buyers see your home on Zillow by listing For Sale by Owner (FSBO).
List your homeWhat's special
Stunning stone gas fireplaceTranquil cul-de-sacGreat roomSplit floorplanAbundant natural lightStainless steel appliancesSpacious primary suite
Zillow last checked:
Listing updated:
Listed by:
DANIEL DELLEGROTTI 925-699-4783,
Compass,
Co-Listing Agent: Robin Davis 302-381-0442,
Compass
Bought with:
Janice Warns
Long & Foster Real Estate, Inc.
Source: Bright MLS,MLS#: DESU2102858
Facts & features
Interior
Bedrooms & bathrooms
- Bedrooms: 4
- Bathrooms: 3
- Full bathrooms: 3
- Main level bathrooms: 2
- Main level bedrooms: 2
Rooms
- Room types: Dining Room, Kitchen, Den, Study, Great Room, Storage Room
Den
- Level: Main
Dining room
- Level: Main
Great room
- Level: Main
Kitchen
- Level: Main
Storage room
- Level: Upper
Study
- Level: Main
Heating
- Forced Air, Natural Gas
Cooling
- Central Air, Electric
Appliances
- Included: Microwave, Built-In Range, Dishwasher, Disposal, Exhaust Fan, Ice Maker, Self Cleaning Oven, Oven/Range - Gas, Refrigerator, Cooktop, Energy Efficient Appliances, ENERGY STAR Qualified Washer, Dryer, Gas Water Heater
- Laundry: Main Level, Washer In Unit, Dryer In Unit
Features
- Attic, Bathroom - Tub Shower, Bathroom - Walk-In Shower, Ceiling Fan(s), Entry Level Bedroom, Family Room Off Kitchen, Open Floorplan, Eat-in Kitchen, Kitchen - Gourmet, Pantry, Primary Bath(s), Recessed Lighting, Upgraded Countertops, Walk-In Closet(s), 9'+ Ceilings, 2 Story Ceilings, Dry Wall, Tray Ceiling(s), Vaulted Ceiling(s)
- Flooring: Carpet, Ceramic Tile, Wood
- Doors: Six Panel, Insulated
- Windows: Double Hung, Energy Efficient, Insulated Windows, Window Treatments
- Has basement: No
- Number of fireplaces: 1
- Fireplace features: Equipment, Glass Doors, Gas/Propane, Stone
Interior area
- Total structure area: 2,500
- Total interior livable area: 2,500 sqft
- Finished area above ground: 2,500
- Finished area below ground: 0
Property
Parking
- Total spaces: 6
- Parking features: Garage Faces Front, Garage Door Opener, Driveway, Asphalt, Attached, On Street
- Attached garage spaces: 4
- Uncovered spaces: 2
- Details: Garage Sqft: 400
Accessibility
- Accessibility features: 2+ Access Exits
Features
- Levels: Two
- Stories: 2
- Patio & porch: Deck, Patio
- Exterior features: Sidewalks, Street Lights, Flood Lights, Underground Lawn Sprinkler
- Pool features: Community
- Fencing: Invisible
- Has view: Yes
- View description: Garden, Trees/Woods
Lot
- Size: 8,712 Square Feet
- Dimensions: 73.00 x 141.00
- Features: Backs to Trees, Front Yard, Landscaped, Middle Of Block, Sandy
Details
- Additional structures: Above Grade, Below Grade
- Parcel number: 13408.00640.00
- Zoning: MR
- Special conditions: Standard
Construction
Type & style
- Home type: SingleFamily
- Architectural style: Coastal,Contemporary
- Property subtype: Single Family Residence
Materials
- Frame, Aluminum Siding
- Foundation: Concrete Perimeter, Crawl Space
- Roof: Architectural Shingle,Pitched
Condition
- Very Good
- New construction: No
- Year built: 2008
Details
- Builder model: Brighton
- Builder name: NVR
Utilities & green energy
- Electric: 200+ Amp Service, 120/240V
- Sewer: Public Sewer
- Water: Public
- Utilities for property: Cable
Community & HOA
Community
- Features: Pool
- Security: Smoke Detector(s), Fire Sprinkler System
- Subdivision: Bay Forest Club
HOA
- Has HOA: Yes
- Amenities included: Basketball Court, Bike Trail, Boat Dock/Slip, Clubhouse, Common Grounds, Fitness Center, Game Room, Jogging Path, Meeting Room, Other, Pier/Dock, Pool, Putting Green, Recreation Facilities, Tennis Court(s)
- Services included: All Ground Fee, Common Area Maintenance, Lawn Care Front, Lawn Care Rear, Lawn Care Side, Maintenance Grounds, Management, Road Maintenance, Pool(s), Pier/Dock Maintenance, Reserve Funds, Recreation Facility, Snow Removal, Trash, Other
- HOA fee: $388 monthly
- HOA name: BAY FOREST COMMUNITY ASSOCIATION, INC.
Location
- Region: Ocean View
Financial & listing details
- Price per square foot: $270/sqft
- Tax assessed value: $583,800
- Annual tax amount: $1,247
- Date on market: 1/22/2026
- Listing agreement: Exclusive Right To Sell
- Listing terms: Conventional,Cash
- Ownership: Fee Simple
- Road surface type: Black Top
Price history
| Date | Event | Price |
|---|---|---|
| 4/16/2026 | Sold | $675,000-2.2%$270/sqft |
Source:  Bright MLS #DESU2102858 Report a problem Bright MLS #DESU2102858 Report a problem | ||
| 4/6/2026 | Pending sale | $690,000$276/sqft |
Source: Bright MLS #DESU2102858 Report a problem | ||
| 2/20/2026 | Contingent | $690,000$276/sqft |
Source: Bright MLS #DESU2102858 Report a problem | ||
| 1/22/2026 | Listed for sale | $690,000$276/sqft |
Source: Bright MLS #DESU2102858 Report a problem | ||
Public tax history
| Year | Property taxes | Tax assessment |
|---|---|---|
| 2025 | $791 -33.8% | $291,900 +630.7% |
| 2024 | $1,195 -0.1% | $39,950 |
| 2023 | $1,196 +2.3% | $39,950 |
| 2022 | $1,169 -4.3% | $39,950 |
| 2021 | $1,222 +5.6% | $39,950 |
| 2020 | $1,157 | $39,950 |
| 2019 | $1,157 +0.6% | $39,950 |
| 2018 | $1,151 -1.3% | $39,950 |
| 2017 | $1,165 +27.9% | $39,950 |
| 2016 | $911 -4.3% | $39,950 |
| 2015 | $952 +2.2% | $39,950 |
| 2014 | $931 -1.6% | $39,950 |
| 2013 | $946 +6.3% | $39,950 |
| 2012 | $890 +0.6% | $39,950 +0.3% |
| 2011 | $885 | $39,850 |
| 2010 | $885 +0.6% | $39,850 |
| 2009 | $880 | $39,850 |
| 2008 | -- | -- |
| 2007 | -- | -- |
Find assessor info on the county website
Neighborhood: 19970
Nearby homes
- $702,8005 bd3 ba3k sqft31825 Skimmer Rd, Ocean View, DE 19970Off Market
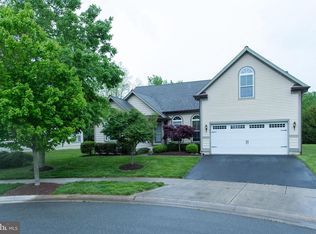
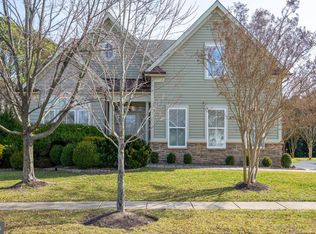
- $742,5004 bd3 ba2.9k sqft31821 Skimmer Rd, Ocean View, DE 19970Off Market
- $433,7003 bd-- ba1.6k sqft31129 Walnut Point Ln, Ocean View, DE 19970Off Market
- $646,1003 bd-- ba2.6k sqft31819 Skimmer Rd, Ocean View, DE 19970Off Market
- $700,0004 bd3 ba2.7k sqft31827 Skimmer Rd, Ocean View, DE 19970Sold
- $746,6003 bd-- ba3.4k sqft31822 Skimmer Rd, Ocean View, DE 19970Off Market
- $695,9003 bd-- ba3k sqft31820 Skimmer Rd, Ocean View, DE 19970Off Market
- $375,0003 bd-- ba1.6k sqft31139 Walnut Point Ln, Ocean View, DE 19970Sold
Nearby schools
GreatSchools rating
- 8/10Lord Baltimore Elementary SchoolGrades: K-5Distance: 1.6 mi
- 7/10Selbyville Middle SchoolGrades: 6-8Distance: 8.3 mi
- 6/10Indian River High SchoolGrades: 9-12Distance: 6.1 mi
Schools provided by the listing agent
- District: Indian River
Source: Bright MLS. This data may not be complete. We recommend contacting the local school district to confirm school assignments for this home.
Sell for more on Zillow
Get a Zillow Showcase℠ listing at no additional cost and you could sell for .
$672,800
2% more
+$13,456
With Zillow Showcase(estimated)
$686,256
Sell for more on Zillow
Get a Zillow Showcase℠ listing at no additional cost and you could sell for .
$672,800
2% more
+$13,456
With Zillow Showcase(estimated)
$686,256
- Delaware
- Sussex County
- Ocean View
- 19970
- 31823 Skimmer Rd
