Welcome to your dream pool home in a quiet cul-de-sac! This stunning turnkey entertainer’s paradise features a spacious backyard with a covered patio, built-in BBQ, private in ground heated swimming pool, putting green, fire pit and sports court all surrounded by low-maintenance artificial turf. Enjoy the benefits of owned paid for solar energy! Inside the beautifully designed home offers over 3,400 sqft of living space, including 5 bedrooms, 4.5 baths and a large loft game room. The main level includes a private guest bedroom with a full bath. Stay cool with ceiling fans in all the bedrooms and common areas. Protect your cars with a large 3-car garage and benefit from extra parking in the wide driveway. The heart of the home is the spacious open Great Room that flows to Breakfast Nook and into the large Kitchen with huge center island, granite countertops and butler’s pantry pass through to the formal Dining Room, perfect for both intimate family gatherings and entertaining guests. The kitchen has all stainless steel appliances which include a chef’s range, double oven, an extra-large oversized refrigerator and walk-in pantry. Down stairs features beautiful wood look tile floors and tall ceilings on both levels. The master suite boasts a luxurious en suite bath with separate sinks, soaking tub, walk-in shower and massive walk-in closet that connects directly to the laundry room. Additional bedrooms feature generous walk-in closets, with the 2nd and 3rd sharing a Jack and Jill bath with their own separate vanity sink areas and the 4th bedroom has it’s own nearby bath. Downstairs near the bedroom is the perfect bonus office study space. Both the front and back yard are fully landscaped with low maintenance and drought tolerant plants. Located in a quiet, well-kept neighborhood, this stunning home is a must see!!
Sold for $895,000
Listed by: Drive Real Estate, Inc. • Scott Sease • Contact: 760-533-3117
Bought with: First Team Real Estate
Tax assessed value
$895,000
31824 Corte Los Feliz, Winchester, CA 92596
5beds
3,439sqft
Single Family Residence
Built in 2016
0.25 Acres Lot
$925,400 Zestimate®
$260/sqft
$5,309 Estimated rent
Home value
$925,400
$879,000 - $972,000
$5,309/mo
Zestimate® history
Owner options
List your home for rent
$5,309/mo
Rent Zestimate®
Find your next renter with Zillow Rental Manager. Plus, with online applications, you can quickly screen prospective tenants – for free.
$5,309/mo
Rent Zestimate®
Refinance and save
$5,837/mo
Est. payment
Refinancing to a lower rate could help reduce your monthly payments and save thousands over the life of the loan.
$5,837/mo
Est. payment
Explore your selling options
Work with a Zillow partner agent
Leverage their expertise and Zillow's premium Showcase listings to get your home seen by more buyers.
Get startedList with your own agent
Get your home in front of millions of buyers by listing it on Zillow.
Learn how to do itSell it yourself
Take full control of how buyers see your home on Zillow by listing For Sale by Owner (FSBO).
List your homeWhat's special
Zillow last checked:
Listing updated:
Listed by:
Scott Sease DRE #01359275 760533-3117,
Drive Real Estate, Inc.
Bought with:
Marcel Atallah, DRE #01347990
First Team Real Estate
Vanessa Beeson, DRE #01735150
First Team Real Estate
Source: CRMLS,MLS#: SW24168763 Originating MLS: California Regional MLS
Originating MLS: California Regional MLSFacts & features
Interior
Bedrooms & bathrooms
- Bedrooms: 5
- Bathrooms: 5
- Full bathrooms: 4
- 1/2 bathrooms: 1
- Main level bathrooms: 1
- Main level bedrooms: 1
Rooms
- Room types: Bathroom, Bonus Room, Bedroom, Great Room, Kitchen, Laundry, Loft, Other, Pantry, Dining Room
Bedroom
- Features: Bedroom on Main Level
Bathroom
- Features: Jack and Jill Bath
Bathroom
- Features: Bathtub, Dual Sinks, Separate Shower, Tub Shower, Walk-In Shower
Kitchen
- Features: Granite Counters, Kitchen Island, Kitchen/Family Room Combo, Pots & Pan Drawers, Walk-In Pantry
Other
- Features: Walk-In Closet(s)
Pantry
- Features: Walk-In Pantry
Heating
- Central
Cooling
- Central Air, ENERGY STAR Qualified Equipment, Gas
Appliances
- Included: Dishwasher, Gas Oven, Gas Range, High Efficiency Water Heater, Microwave, Refrigerator, Vented Exhaust Fan
- Laundry: Washer Hookup, Gas Dryer Hookup, Laundry Room, Upper Level
Features
- Breakfast Bar, Built-in Features, Breakfast Area, Ceiling Fan(s), Separate/Formal Dining Room, Eat-in Kitchen, Granite Counters, High Ceilings, Pantry, Recessed Lighting, Bedroom on Main Level, Jack and Jill Bath, Loft, Walk-In Pantry, Walk-In Closet(s)
- Flooring: Carpet, Tile
- Doors: ENERGY STAR Qualified Doors, Insulated Doors
- Windows: Double Pane Windows, ENERGY STAR Qualified Windows
- Has fireplace: No
- Fireplace features: None
- Common walls with other units/homes: No Common Walls
Interior area
- Total interior livable area: 3,439 sqft
Property
Parking
- Total spaces: 6
- Parking features: Concrete, Door-Multi, Driveway, Garage Faces Front, Garage, Garage Door Opener
- Attached garage spaces: 3
- Uncovered spaces: 3
Features
- Levels: Two
- Stories: 2
- Entry location: Front Ground Level No Steps
- Patio & porch: Concrete
- Exterior features: Lighting, Sport Court
- Has private pool: Yes
- Pool features: Gas Heat, Heated, In Ground, Pebble, Private
- Spa features: None
- Fencing: Block,Vinyl,Wood
- Has view: Yes
- View description: Neighborhood
Lot
- Size: 0.25 Acres
- Features: Back Yard, Cul-De-Sac, Front Yard, Sprinklers In Rear, Sprinklers In Front, Lawn, Landscaped
Details
- Parcel number: 480551009
- Zoning: SP ZONE
- Special conditions: Standard
Construction
Type & style
- Home type: SingleFamily
- Architectural style: Bungalow
- Property subtype: Single Family Residence
Materials
- Drywall, Stucco
- Foundation: Slab
- Roof: Concrete,Tile
Condition
- Turnkey
- New construction: No
- Year built: 2016
Utilities & green energy
- Sewer: Public Sewer
- Water: Public
- Utilities for property: Cable Available, Electricity Connected, Natural Gas Connected, Phone Available, Sewer Connected, Underground Utilities, Water Connected
Green energy
- Energy generation: Solar
Community & HOA
Community
- Features: Curbs, Gutter(s), Storm Drain(s), Street Lights, Suburban, Sidewalks
- Security: Carbon Monoxide Detector(s), Smoke Detector(s)
HOA
- Has HOA: Yes
- Amenities included: Maintenance Grounds
- HOA fee: $120 annually
- HOA name: Dutch Village
- HOA phone: 951-698-9874
Location
- Region: Winchester
Financial & listing details
- Price per square foot: $260/sqft
- Tax assessed value: $895,000
- Annual tax amount: $12,444
- Date on market: 8/22/2024
- Cumulative days on market: 20 days
- Listing terms: Cash,Conventional,FHA,VA Loan
- Inclusions: Refrigerator, Owned Paid in Full Solar, Garage ceiling racks.
- Exclusions: Washer and Dryer
- Road surface type: Paved
Price history
| Date | Event | Price |
|---|---|---|
| 10/11/2024 | Sold | $895,000+1.1%$260/sqft |
Source:  CRMLS #SW24168763 Report a problem CRMLS #SW24168763 Report a problem | ||
| 9/13/2024 | Pending sale | $885,000$257/sqft |
Source: CRMLS #SW24168763 Report a problem | ||
| 8/23/2024 | Listed for sale | $885,000+90.5%$257/sqft |
Source: CRMLS #SW24168763 Report a problem | ||
| 11/22/2016 | Sold | $464,500-6.7%$135/sqft |
Source: Public Record Report a problem | ||
| 9/6/2016 | Pending sale | $497,591$145/sqft |
Source: California Regional MLS #IV16191564 Report a problem | ||
| 8/31/2016 | Listed for sale | $497,591+11.6%$145/sqft |
Source: California Regional MLS #IV16191564 Report a problem | ||
| 2/25/2015 | Listing removed | $445,990$130/sqft |
Source: MERITAGE HOMES #IV14178432 Report a problem | ||
| 2/22/2015 | Price change | $445,990+0.5%$130/sqft |
Source: MERITAGE HOMES #IV14178432 Report a problem | ||
| 9/24/2014 | Price change | $443,990-1.1%$129/sqft |
Source: MERITAGE HOMES #IV14178432 Report a problem | ||
| 8/27/2014 | Listed for sale | $448,990$131/sqft |
Source: MERITAGE HOMES #IV14178432 Report a problem | ||
Public tax history
| Year | Property taxes | Tax assessment |
|---|---|---|
| 2025 | $12,444 +38% | $895,000 +57.8% |
| 2024 | $9,019 +1.4% | $567,029 +2% |
| 2023 | $8,898 +6.8% | $555,912 +9.5% |
| 2022 | $8,333 +2% | $507,512 +2% |
| 2021 | $8,172 +1% | $497,562 +1% |
| 2020 | $8,089 +1.3% | $492,461 +2% |
| 2019 | $7,982 +1.2% | $482,806 +2% |
| 2018 | $7,889 +1.1% | $473,341 +2% |
| 2017 | $7,802 | $464,060 +298.4% |
| 2016 | $7,802 +526.2% | $116,495 +1.5% |
| 2015 | $1,246 +3% | $114,747 +2% |
| 2014 | $1,210 | $112,500 +283.3% |
| 2013 | -- | $29,349 +2% |
| 2012 | -- | $28,774 -42.9% |
| 2011 | -- | $50,376 +0.8% |
| 2010 | -- | $50,000 -16.7% |
| 2009 | -- | $60,000 +103.8% |
| 2008 | -- | $29,436 |
Find assessor info on the county website
Neighborhood: 92596
Nearby homes
- $810,0004 bd3 ba2.6k sqft31812 Corte Los Feliz, Winchester, CA 92596Sold

- $851,7005 bd6 ba3.7k sqft35371 Corte San Felipe, Winchester, CA 92596Off Market
- $873,7004 bd3 ba2.6k sqft31839 Corte Los Feliz, Winchester, CA 92596Off Market
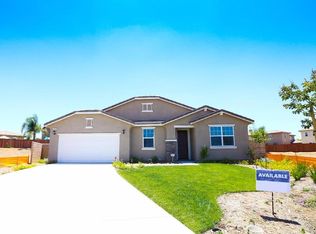
- $650,9004 bd3 ba2k sqft35383 Corte San Felipe, Winchester, CA 92596Off Market
- $730,7006 bd4 ba3.2k sqft35395 Corte San Felipe, Winchester, CA 92596Off Market
- $683,0004 bd4 ba3.2k sqft35359 Corte San Felipe, Winchester, CA 92596Sold
- $895,8005 bd5 ba3k sqft31827 Corte Los Feliz, Winchester, CA 92596Off Market
- $773,5005 bd5 ba3.3k sqft31783 Via Santa Elena, Winchester, CA 92596Off Market
Nearby schools
GreatSchools rating
- 7/10Susan La Vorgna Elementary SchoolGrades: K-5Distance: 0.2 mi
- 8/10Bella Vista Middle SchoolGrades: 6-8Distance: 3.1 mi
- 9/10Chaparral High SchoolGrades: 9-12Distance: 5.5 mi
Get a cash offer in 3 minutes
Find out how much your home could sell for in as little as 3 minutes with a no-obligation cash offer.
Estimated market value
$925,400
Get a cash offer in 3 minutes
Find out how much your home could sell for in as little as 3 minutes with a no-obligation cash offer.
Estimated market value
$925,400
- California
- Riverside County
- Winchester
- 92596
- 31824 Corte Los Feliz
Nearby cities
Nearby zip codes
Other Winchester Topics
