Welcome home to Oak Wood Circle, located in the highly sought after community of "The Reserve" perched up on the Crafton hills overlooking Yucaipa to the East and Redlands/Inland Empire to the West! Owned by the original owners, this is the first time in 17 years that this gorgeous property is hitting the market. Upgrades galore, open floor plan, stunning views, and so much more. The property features: Almost 1900 sf. of living area on almost a ¼ acre lot; Courtyard with custom pavers and views of the mountains to the North East; Insulated front door with upgraded glass accent leads into the entryway, then flowing into the living room; The living room has a gas fireplace, ceiling fan, tall ceilings, custom window treatments, and laminate wood floors; Off of the living room is the dining area which flows into the spacious kitchen; The kitchen features white cabinetry, stainless steel appliances, black granite counter tops, center island, recessed lighting, pantry, and a bonus desk area/work space; In-door laundry room is a bonus, complete with additional cabinetry for storage; Also off of the kitchen is the 2-car finished garage, complete with concrete coated floors, and ceiling mounted storage racks; Head down the hallway to the East side of the home to find the 3 bedrooms (Primary bedroom has views of the backyard and dual walk-in closets!) and 2 full bathrooms (The primary bathroom has dual sinks, large soaking bathtub, walk-in shower, and large window with privacy glass); Bonus...in the hallway is an additional double door linen closet. Head outside to discover the custom landscaping that is perfect for just about any occasion. Featured are: Alumawood patio cover that expands the length of the back of the home (Keeping the sun off of the living room, kitchen, and primary bedroom!) and has recessed lighting and dual ceiling fans; Well manicured grass, shrubbery, and trees all outlined by block walls, vinyl fencing, and additional concrete pads make the entire backyard useable and spacious; On the east side of the home are storage sheds, with even more room for raised garden beds, garden, the possibilities are endless...the lot is even large enough to add a future swimming pool, if desired! The community features clubhouse, in-ground pool, tennis courts, gazebo, beautiful landscaping and well maintained grounds. Located near local schools, shopping centers, easy freeway access, and more. Don't wait, this rare find won't last long!
Sold for $660,000
Listed by: RE/MAX ADVANTAGE • BRANDON MIHLD • Contact: 909-307-5665
Bought with: Trinity Realty & Investments
$660,000
31825 Oak Wood Cir, Yucaipa, CA 92399
3beds
1,816sqft
Single Family Residence
Built in 2007
10,235 Square Feet Lot
$655,500 Zestimate®
$363/sqft
$2,880 Estimated rent
Home value
$655,500
$623,000 - $688,000
$2,880/mo
Zestimate® history
Owner options
List your home for rent
$2,880/mo
Rent Zestimate®
Find your next renter with Zillow Rental Manager. Plus, with online applications, you can quickly screen prospective tenants – for free.
$2,880/mo
Rent Zestimate®
Refinance and save
$4,381/mo
Est. payment
Refinancing to a lower rate could help reduce your monthly payments and save thousands over the life of the loan.
$4,381/mo
Est. payment
Explore your selling options
Work with a Zillow partner agent
Leverage their expertise and Zillow's premium Showcase listings to get your home seen by more buyers.
Get startedList with your own agent
Get your home in front of millions of buyers by listing it on Zillow.
Learn how to do itSell it yourself
Take full control of how buyers see your home on Zillow by listing For Sale by Owner (FSBO).
List your homeWhat's special
Gas fireplaceFuture swimming poolTennis courtsGorgeous propertyBeautiful landscapingCenter islandWell maintained grounds
Zillow last checked:
Listing updated:
Listed by:
BRANDON MIHLD DRE #01968068 909-709-9841,
RE/MAX ADVANTAGE,
ANNETTE HOEFER DRE #01268936,
RE/MAX ADVANTAGE
Bought with:
Robert Singery, DRE #01480243
Trinity Realty & Investments
Source: CRMLS,MLS#: EV24022207 Originating MLS: California Regional MLS
Originating MLS: California Regional MLSFacts & features
Interior
Bedrooms & bathrooms
- Bedrooms: 3
- Bathrooms: 2
- Full bathrooms: 2
- Main level bathrooms: 2
- Main level bedrooms: 3
Rooms
- Room types: Bedroom, Center Hall, Entry/Foyer, Kitchen, Laundry, Living Room, Primary Bathroom, Primary Bedroom, Other, Dining Room
Primary bedroom
- Features: Main Level Primary
Bedroom
- Features: All Bedrooms Down
Bedroom
- Features: Bedroom on Main Level
Bathroom
- Features: Bathtub, Dual Sinks, Separate Shower, Tub Shower, Walk-In Shower
Kitchen
- Features: Granite Counters, Kitchen Island, Kitchen/Family Room Combo
Heating
- Central, Fireplace(s)
Cooling
- Central Air
Appliances
- Included: Dishwasher, Disposal, Gas Range, Microwave, Water Heater
- Laundry: Inside, Laundry Room, See Remarks
Features
- Breakfast Bar, Ceiling Fan(s), Separate/Formal Dining Room, Granite Counters, Open Floorplan, Pantry, Recessed Lighting, See Remarks, All Bedrooms Down, Bedroom on Main Level, Main Level Primary, Walk-In Closet(s)
- Flooring: Laminate
- Doors: Insulated Doors
- Windows: Double Pane Windows
- Has fireplace: Yes
- Fireplace features: Living Room
- Common walls with other units/homes: No Common Walls
Interior area
- Total interior livable area: 1,816 sqft
Property
Parking
- Total spaces: 2
- Parking features: Concrete, Direct Access, Door-Single, Driveway, Driveway Up Slope From Street, Garage Faces Front, Garage, Garage Door Opener
- Attached garage spaces: 2
Features
- Levels: One
- Stories: 1
- Entry location: First Level
- Patio & porch: Concrete, Covered, Patio
- Pool features: Community, In Ground, Association
- Fencing: Block,Vinyl
- Has view: Yes
- View description: City Lights, Hills, Mountain(s)
Lot
- Size: 10,235 Square Feet
- Features: Back Yard, Close to Clubhouse, Front Yard, Lawn, Landscaped, Sprinkler System, Sloped Up, Yard
Details
- Additional structures: Shed(s)
- Parcel number: 0299381060000
- Special conditions: Standard
Construction
Type & style
- Home type: SingleFamily
- Architectural style: Patio Home
- Property subtype: Single Family Residence
Materials
- Stucco
- Roof: Spanish Tile,Tile
Condition
- Updated/Remodeled
- New construction: No
- Year built: 2007
Utilities & green energy
- Sewer: Public Sewer
- Water: Public
- Utilities for property: Electricity Connected, Natural Gas Connected, Sewer Connected, Water Connected
Community & HOA
Community
- Features: Curbs, Gutter(s), Street Lights, Sidewalks, Pool
- Security: Carbon Monoxide Detector(s), Smoke Detector(s)
HOA
- Has HOA: Yes
- Amenities included: Clubhouse, Barbecue, Pool, Tennis Court(s)
- HOA fee: $135 monthly
- HOA name: The Reserve at Crafton Hills
- HOA phone: 951-784-0999
Location
- Region: Yucaipa
Financial & listing details
- Price per square foot: $363/sqft
- Tax assessed value: $606,083
- Annual tax amount: $10,828
- Date on market: 1/31/2024
- Cumulative days on market: 3 days
- Listing terms: Cash,Cash to New Loan,Conventional,FHA,Submit,VA Loan
- Road surface type: Paved
Price history
| Date | Event | Price |
|---|---|---|
| 3/22/2024 | Sold | $660,000+5.6%$363/sqft |
Source:  CRMLS #EV24022207 Report a problem CRMLS #EV24022207 Report a problem | ||
| 2/9/2024 | Pending sale | $625,000+65.3%$344/sqft |
Source: CRMLS #EV24022207 Report a problem | ||
| 11/28/2007 | Sold | $378,000$208/sqft |
Source: Public Record Report a problem | ||
Public tax history
| Year | Property taxes | Tax assessment |
|---|---|---|
| 2025 | $10,828 +17.1% | $606,083 +22.5% |
| 2024 | $9,243 +3.9% | $494,562 +2% |
| 2023 | $8,895 +3.6% | $484,864 +3.7% |
| 2022 | $8,587 +3.8% | $467,357 +2% |
| 2021 | $8,274 +0.4% | $458,194 +1% |
| 2020 | $8,240 +3.9% | $453,496 +2% |
| 2019 | $7,928 +9.6% | $444,603 +6.8% |
| 2018 | $7,235 +3.9% | $416,200 +3.5% |
| 2017 | $6,961 | $402,100 +7% |
| 2016 | $6,961 +5.7% | $375,800 +8% |
| 2015 | $6,586 +6% | $348,000 -3.1% |
| 2014 | $6,214 | $359,000 +18.1% |
| 2013 | -- | $304,000 +26% |
| 2012 | -- | $241,200 |
| 2011 | -- | $241,200 |
| 2010 | -- | $241,200 -10% |
| 2009 | -- | $268,000 -29% |
| 2008 | -- | $377,582 +5604.5% |
| 2001 | -- | $6,619 +2% |
| 2000 | -- | $6,489 |
Find assessor info on the county website
Neighborhood: 92399
Nearby homes
- $695,3004 bd2 ba2.2k sqft31821 Oak Wood Cir, Yucaipa, CA 92399Off Market

- $---- bd-- ba-- sqft31833 Oak Wood Cir, Yucaipa, CA 92399Off Market
- $666,9004 bd2 ba2.2k sqft31833 Oakwood Cir, Yucaipa, CA 92399Off Market
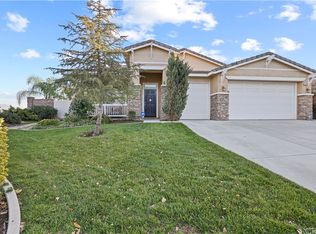
- $714,5005 bd3 ba2.3k sqft31830 Oakwood Cir, Yucaipa, CA 92399Off Market
- $643,6004 bd2 ba2.2k sqft31817 Oak Wood Cir, Yucaipa, CA 92399Off Market
- $729,4004 bd3 ba2.9k sqft12041 Sage Ct, Yucaipa, CA 92399Off Market
- $612,4004 bd2 ba2.2k sqft12033 Sage Ct, Yucaipa, CA 92399Off Market
- $476,1002 bd1 ba1.2k sqft12110 17th St, Yucaipa, CA 92399Off Market
Nearby schools
GreatSchools rating
- 2/10Dunlap Elementary SchoolGrades: K-5Distance: 1.3 mi
- 5/10Park View Middle SchoolGrades: 6-8Distance: 3.9 mi
- 8/10Yucaipa High SchoolGrades: 9-12Distance: 1.3 mi
Get a cash offer in 3 minutes
Find out how much your home could sell for in as little as 3 minutes with a no-obligation cash offer.
Estimated market value
$655,500
Get a cash offer in 3 minutes
Find out how much your home could sell for in as little as 3 minutes with a no-obligation cash offer.
Estimated market value
$655,500
- California
- San Bernardino County
- Yucaipa
- 92399
- 31825 Oak Wood Cir
Nearby cities
Nearby zip codes
Other Yucaipa Topics
