Skip main navigation
Off market
  • $631,600

    31826 Marcasite Ln, Castaic, CA 91384

    3beds
    1,392sqft
    SingleFamily
    Built in 1986
    5,227 Square Feet Lot
    $631,600 Zestimate®
    $454/sqft
    $3,453 Estimated rent

    Home value

    $631,600

    $600,000 - $663,000

    $3,453/mo

    Zestimate® history
    Loading
    Loading...

    Owner options

    List your home for rent

    $3,453/mo

    Rent Zestimate®

    Find your next renter with Zillow Rental Manager. Plus, with online applications, you can quickly screen prospective tenants – for free.

    Learn more

    $3,453/mo

    Rent Zestimate®

    Refinance and save

    $4,227/mo

    Est. payment

    Refinancing to a lower rate could help reduce your monthly payments and save thousands over the life of the loan.

    See today's rates

    $4,227/mo

    Est. payment

    Explore your selling options

    Work with a Zillow partner agent

    Leverage their expertise and Zillow's premium Showcase listings to get your home seen by more buyers.

    Get started

    List with your own agent

    Get your home in front of millions of buyers by listing it on Zillow.

    Learn how to do it

    Sell it yourself

    Take full control of how buyers see your home on Zillow by listing For Sale by Owner (FSBO).

    List your home

    What's special

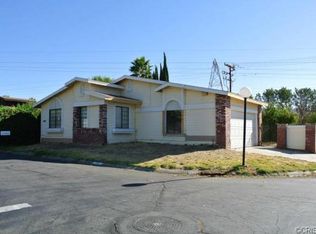
    Welcome to this beautifully upgraded and remodeled 3 Bedrooms, 2 Bathrooms home located in the great StonegateCommunity. Lovely open floor plan with new laminate flooring and freshly upgraded paint throughout welcomes you into this charming home. Vaulted ceilings, sliding glass doors, and plenty of windows highlights the airiness and spacious feel. The living room, dining room and kitchen flows seamlessly together. The kitchen features refinished cabinets, offering tons of storage space, newly installed one-bowl kitchen sink with designer Koehler sprayer faucet and breakfast island/ bar. Stainless steel appliances throughout with plenty of countertop space accented with a large skylight above providing plenty of natural light. Large 2 bedrooms with charming updated bathroom (new wood countertop, vessel sink, new floors, mirrors and medicine cabinet) are on one end of house. Located on the other side is the main bedroom with remodeled ensuite bath complete with new vanity, walk-in shower door, and roman tub. Access to the large, wonderfully maintained backyard is through the sliding glass doors in both the Main bedroom and dining room. Renovated 340 sq ft patio with new paver stone installed as well as new turf grass providing a low maintenance - no mowing, no watering, always perfect lawn with freshly planted trees and plants -drought tolerant and gloriously green year round, the outdoor space is perfect for entertaining and creating the idyllic backyard of your creation. Additional upgrades and features are new 40 gal water heater, windows, pipes to laundry room and kitchen, upgraded ceiling fans and lighting fixtures in both upgraded bathrooms and outside, all fuses in electrical box with new GFCI in Main bathroom, copper plumbing, seamless gutters with gutter guards, and newer installed sod landscape with sprinkler system and timer for small front yard. 2 car garage providing plenty of space with additional parking in driveway , accommodating large vehicles. Stonegate community offers plenty with large pool, spa, play area and short drive from Castaic Lake . All of this and just minutes from the 5 Freeway, Castaic Shopping Village, Restaurants, the New State-of-the-Art Castaic High School, Transportation and Outdoor Activities. Making This Santa Clarita Living At Its FINEst!

    This property is off market, which means it's not currently listed for sale or rent on Zillow. This may be different from what's available on other websites or public sources.
    Facts & features

    Interior

    Bedrooms & bathrooms
    • Bedrooms: 3
    • Bathrooms: 2
    • Full bathrooms: 2
    Heating
    • Other, Gas
    Cooling
    • Central
    Appliances
    • Included: Dishwasher, Range / Oven
    • Laundry: Inside, Gas Dryer Hookup, Washer Hookup, In Closet
    Features
    • Copper Plumbing Full, Formica Counters, Open Floorplan
    • Flooring: Carpet
    • Doors: Sliding Doors
    • Windows: Screens
    • Common walls with other units/homes: No Common Walls
    Interior area
    • Total interior livable area: 1,392 sqft

    Property

    Parking
    • Parking features: Garage - Attached
    Features
    • Levels: One
    • Patio & porch: Covered, Brick, Front Porch
    • Pool features: Association, Community
    • Spa features: Association, Community
    • Fencing: Wood, Fair Condition, Needs Repair
    Lot
    • Size: 5,227 Square Feet
    • Features: Back Yard, Front Yard, Sprinklers In Rear, Yard, Lawn, Rectangular Lot
    Details
    • Parcel number: 2865041009
    • Special conditions: Standard

    Construction

    Type & style
    • Home type: SingleFamily
    • Architectural style: Contemporary
    Materials
    • Roof: Composition
    Condition
    • Year built: 1986

    Utilities & green energy

    • Sewer: Sewer Paid, Public Sewer
    • Water: Public
    • Utilities for property: Cable Available, Water Connected, Sewer Connected, Electricity Connected, Natural Gas Connected

    Community & HOA

    HOA
    • Has HOA: Yes
    • Amenities included: Common RV Parking
    • HOA fee: $150 monthly
    Location
    • Region: Castaic

    Financial & listing details

    • Price per square foot: $454/sqft
    • Tax assessed value: $642,030
    • Annual tax amount: $8,590
    • Road surface type: Paved

    Price history

    DateEventPrice
    6/27/2022Sold$605,000+5.2%$435/sqft
    Source: Public Record Report a problem
    6/2/2022Pending sale$575,000$413/sqft
    Source: RE/MAX International #SR22099698 Report a problem
    6/1/2022Contingent$575,000$413/sqft
    Source: CRMLS #SR22099698 Report a problem
    5/12/2022Listed for sale$575,000+52.1%$413/sqft
    Source: CRMLS #SR22099698 Report a problem
    5/31/2019Sold$378,000$272/sqft
    Source: CRISNet / SRAR #SR19086213 Report a problem
    4/30/2019Pending sale$378,000$272/sqft
    Source: Coldwell Banker Vista Realty #SR19086213 Report a problem
    4/16/2019Listed for sale$378,000$272/sqft
    Source: Coldwell Banker Vista Realty #SR19086213 Report a problem

    Public tax history

    YearProperty taxesTax assessment
    2025$8,590 +3.3%$642,030 +2%
    2024$8,312 +3.5%$629,442 +2%
    2023$8,028 +1.8%$617,100 +55.3%
    2022$7,886 +47.7%$397,343 +2%
    2021$5,340 +1.1%$389,553 +1%
    2020$5,280 $385,560 +127.9%
    2019$5,280 +97.5%$169,169 +2%
    2018$2,674 $165,853 +2%
    2017$2,674 +4.2%$162,602 +2%
    2016$2,566 +5.3%$159,414 +1.5%
    2015$2,438 +3%$157,021 +2%
    2014$2,367 $153,946 +2.5%
    2012-- $150,247 +2%
    2011-- $147,302 +0.8%
    2010-- $146,202 -0.2%
    2009-- $146,550 +2%
    2008-- $143,677 +2%
    2007-- $140,861 +2%
    2006-- $138,100
    2005-- $138,100 +4%
    2004-- $132,739 +1.9%
    2003-- $130,307 +2%
    2002-- $127,753 +4%
    2000-- $122,794
    Find assessor info on the county website

    Neighborhood: 91384

    Nearby schools

    GreatSchools rating
    Schools provided by the listing agent
    • District: William S. Hart Union

    Source: The MLS. This data may not be complete. We recommend contacting the local school district to confirm school assignments for this home.

    Get a cash offer in 3 minutes
    Find out how much your home could sell for in as little as 3 minutes with a no-obligation cash offer.
    Estimated market value
    $631,600
    Get a cash offer in 3 minutes
    Find out how much your home could sell for in as little as 3 minutes with a no-obligation cash offer.
    Estimated market value
    $631,600