Skip main navigation
Sold for $875,000
  • Listed by: VALLEY HOMES AND ESTATES • JASON YOUNG • Contact: 951-291-1001
    Bought with: Trillion Real Estate
    $875,000

    31827 Sweetwater Cir, Temecula, CA 92591

    4beds
    3,167sqft
    Single Family Residence
    Built in 2015
    6,098 Square Feet Lot
    $849,200 Zestimate®
    $276/sqft
    $4,431 Estimated rent

    Home value

    $849,200

    $807,000 - $892,000

    $4,431/mo

    Zestimate® history
    Loading
    Loading...

    Owner options

    List your home for rent

    $4,431/mo

    Rent Zestimate®

    Find your next renter with Zillow Rental Manager. Plus, with online applications, you can quickly screen prospective tenants – for free.

    Learn more

    $4,431/mo

    Rent Zestimate®

    Refinance and save

    $5,863/mo

    Est. payment

    Refinancing to a lower rate could help reduce your monthly payments and save thousands over the life of the loan.

    See today's rates

    $5,863/mo

    Est. payment

    Explore your selling options

    Work with a Zillow partner agent

    Leverage their expertise and Zillow's premium Showcase listings to get your home seen by more buyers.

    Get started

    List with your own agent

    Get your home in front of millions of buyers by listing it on Zillow.

    Learn how to do it

    Sell it yourself

    Take full control of how buyers see your home on Zillow by listing For Sale by Owner (FSBO).

    List your home

    What's special

    Basketball courtsGuest suiteWalk-in pantryWhite cabinetsQuartz counter topsOpen loftPrivate bath
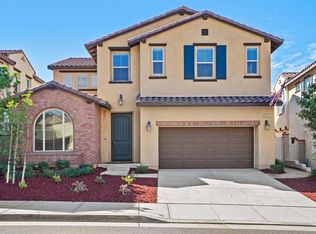
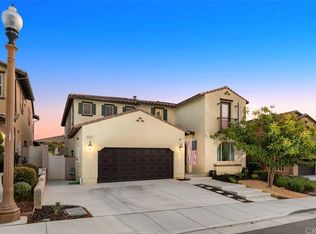
    Welcome to Roripaugh Ranch. Located in the Verona community by Van Daele and offering 3,167 SqFt with 4 Bedrooms and 3.5 Baths including a Guest Suite with living room, bedroom, private bath, laundry & kitchenette. It has been beautifully designed for the growing family that enjoys entertaining friends and family. Everyone will love the flow of the kitchen, dining room, and great room overlooking the covered California Room. In addition to the Guest Suite downstairs, you will also find a dedicated office located just off the entry and a powder bath. The Kitchen is highlighted with white cabinets and features a large central island with quartz counter tops. You also have stainless steel appliances, a walk-in pantry, and subway tile backsplash. The kitchen overlooks the great room with cozy fireplace and formal dining room both of which offer access to the covered California room creating an indoor/outdoor living perfect for entertaining or enjoying an evening around the built-in fireplace. Upstairs features an open loft, 2 secondary bedrooms, oversized laundry room, and impressive primary suite. Situated on an elevated corner lot in one of the most sought after gated communities in all of Temecula. Roripaugh Ranch features Country Club like amenities including a large clubhouse with 24/7 access to a fitness center, pool & spa, Pickleball & tennis courts, basketball courts, large central park, and private walking trail. Conveniently located just a few miles from Temecula wine country with easy access to shopping and entertainment. Combine all these features with the low tax rate and Temecula Valley School District and you will understand why this community is in such high demand. Set up your private tour of the property and community today.

    Zillow last checked:

    Listing updated:

    Listed by:

    JASON YOUNG DRE #01711627 909-239-0753,

    VALLEY HOMES AND ESTATES

    Bought with:

    Jacob Tolman, DRE #02161186

    Trillion Real Estate

    Source: CRMLS,MLS#: IV24034506MLS LogoOriginating MLS: California Regional MLS

    Facts & features

    Interior

    Bedrooms & bathrooms
    • Bedrooms: 4
    • Bathrooms: 4
    • Full bathrooms: 3
    • 1/2 bathrooms: 1
    • Main level bathrooms: 2
    • Main level bedrooms: 1
    Rooms
    • Room types: Bedroom, Great Room, Kitchen, Laundry, Loft, Primary Bedroom, Office, Other, Pantry
    Primary bedroom
    • Features: Primary Suite
    Bedroom
    • Features: Bedroom on Main Level
    Bedroom
    • Features: Multi-Level Bedroom
    Kitchen
    • Features: Quartz Counters
    Other
    • Features: Walk-In Closet(s)
    Pantry
    • Features: Walk-In Pantry
    Heating
    • Central
    Cooling
    • Central Air
    Appliances
    • Included: Dishwasher, Electric Oven, Gas Cooktop, Microwave, Range Hood, Tankless Water Heater
    • Laundry: Inside, Laundry Room, Upper Level
    Features
    • In-Law Floorplan, Open Floorplan, Pantry, Bedroom on Main Level, Loft, Primary Suite, Walk-In Pantry, Walk-In Closet(s)
    • Has fireplace: Yes
    • Fireplace features: Family Room, Outside
    • Common walls with other units/homes: No Common Walls
    Interior area
    • Total interior livable area: 3,167 sqft

    Property

    Parking
    • Total spaces: 2
    • Parking features: Garage - Attached
    • Attached garage spaces: 2
    Features
    • Levels: Two
    • Stories: 2
    • Entry location: 1
    • Patio & porch: Covered
    • Pool features: Association
    • Has spa: Yes
    • Spa features: Association
    • Fencing: Block,Vinyl
    • Has view: Yes
    • View description: Hills
    Lot
    • Size: 6,098 Square Feet
    • Features: Corner Lot
    Details
    • Parcel number: 957762011
    • Special conditions: Standard

    Construction

    Type & style
    • Home type: SingleFamily
    • Architectural style: Spanish
    • Property subtype: Single Family Residence
    Materials
    • Foundation: Slab
    • Roof: Concrete,Spanish Tile
    Condition
    • Turnkey
    • New construction: No
    • Year built: 2015

    Utilities & green energy

    • Sewer: Public Sewer
    • Water: Public

    Community & HOA

    Community
    • Features: Curbs, Street Lights, Sidewalks, Gated
    • Security: Gated Community, Gated with Attendant
    HOA
    • Has HOA: Yes
    • Amenities included: Billiard Room, Clubhouse, Controlled Access, Sport Court, Fitness Center, Maintenance Grounds, Game Room, Management, Outdoor Cooking Area, Barbecue, Picnic Area, Playground, Pickleball, Pool, Spa/Hot Tub, Security, Tennis Court(s), Trail(s)
    • HOA fee: $293 monthly
    • HOA name: Roripaugh Ranch
    • HOA phone: 951-698-8889
    Location
    • Region: Temecula

    Financial & listing details

    • Price per square foot: $276/sqft
    • Tax assessed value: $892,500
    • Annual tax amount: $10,981
    • Date on market: 2/21/2024
    • Cumulative days on market: 4 days
    • Listing terms: Submit

    Price history

    DateEventPrice
    3/21/2024Sold$875,000+0%$276/sqft
    Source: CRMLS #IV24034506 Report a problem
    2/28/2024Pending sale$874,900$276/sqft
    Source: CRMLS #IV24034506 Report a problem
    2/21/2024Listed for sale$874,900+27.7%$276/sqft
    Source: CRMLS #IV24034506 Report a problem
    11/28/2022Listed for rent$3,900$1/sqft
    Source: Zillow Rental Manager Report a problem
    8/2/2022Sold$685,000+20.2%$216/sqft
    Source: Public Record Report a problem
    7/10/2020Sold$570,000+20.8%$180/sqft
    Source: Public Record Report a problem
    6/5/2015Sold$472,000$149/sqft
    Source: Public Record Report a problem

    Public tax history

    YearProperty taxesTax assessment
    2025$10,981 +1.4%$892,500 +27.7%
    2024$10,827 +19.8%$698,700 +2%
    2023$9,040 +13.9%$685,000 +17.8%
    2022$7,935 +1.8%$581,400 +2%
    2021$7,798 +7.4%$570,000 +9.9%
    2020$7,262 +1.1%$518,695 +2%
    2019$7,186 +1.1%$508,526 +2%
    2018$7,105 +0.5%$498,556 +2%
    2017$7,068 $488,781 +2%
    2016$7,068 +114.6%$479,198 +626.3%
    2015$3,294 +52.4%$65,979 +2%
    2014$2,162 $64,688
    Find assessor info on the county website

    Neighborhood: 92591

    Nearby schools

    GreatSchools rating
    Get a cash offer in 3 minutes
    Find out how much your home could sell for in as little as 3 minutes with a no-obligation cash offer.
    Estimated market value
    $849,200
    Get a cash offer in 3 minutes
    Find out how much your home could sell for in as little as 3 minutes with a no-obligation cash offer.
    Estimated market value
    $849,200