The backyard view will stop you in your tracks… and the rest of the home makes it impossible to walk away! Set on a peaceful cul-de-sac, this move-in-ready gem blends comfort, privacy, and standout features that check every box. The kitchen shines with granite countertops, a center island, and a butler’s pantry, all with seamless flow into the dining and living areas, anchored by a cozy gas fireplace. Upstairs, four bedrooms plus a versatile loft create the space you need for work, play, and relaxation! The expansive primary suite delivers dual closets and room to spread out in style.
The walkout lower level is your blank canvas for a home theater, gym, guest suite, or whatever you envision, while serving as excellent storage with direct patio access today. Step outside and the lifestyle takes off in a fully fenced backyard overlooking natural wetlands and a serene pond, complete with a maintenance-free deck for effortless outdoor living.
And let’s not forget the four-car garage, offering plenty of room for vehicles, tools, toys, and everything in between! This one delivers the space, style, and views that will leave you talking long after the showing.
Closed
$635,000
3183 129th Ln NE, Blaine, MN 55449
4beds
3,247sqft
Single Family Residence
Built in 2014
0.26 Acres Lot
$638,800 Zestimate®
$196/sqft
$3,532 Estimated rent
Home value
$638,800
$588,000 - $696,000
$3,532/mo
Zestimate® history
Owner options
List your home for rent
$3,532/mo
Rent Zestimate®
Find your next renter with Zillow Rental Manager. Plus, with online applications, you can quickly screen prospective tenants – for free.
$3,532/mo
Rent Zestimate®
Refinance and save
$3,954/mo
Est. payment
Refinancing to a lower rate could help reduce your monthly payments and save thousands over the life of the loan.
$3,954/mo
Est. payment
Explore your selling options
Work with a Zillow partner agent
Leverage their expertise and Zillow's premium Showcase listings to get your home seen by more buyers.
Get startedList with your own agent
Get your home in front of millions of buyers by listing it on Zillow.
Learn how to do itSell it yourself
Take full control of how buyers see your home on Zillow by listing For Sale by Owner (FSBO).
List your homeWhat's special
Zillow last checked:
Listing updated:
Listed by:
Matthew Nelson 763-222-4541,
TheMLSonline.com, Inc.
Bought with:
Thien-Thanh Thien Hoang
National Realty Guild
Source: NorthstarMLS as distributed by MLS GRID,MLS#: 6777814
Facts & features
Interior
Bedrooms & bathrooms
- Bedrooms: 4
- Bathrooms: 3
- Full bathrooms: 2
- 1/2 bathrooms: 1
Bedroom
- Level: Upper
- Area: 281.05 Square Feet
- Dimensions: 18.6x15.11
Bedroom 2
- Level: Upper
- Area: 158.87 Square Feet
- Dimensions: 14.3x11.11
Bedroom 3
- Level: Upper
- Area: 168.19 Square Feet
- Dimensions: 13.9x12.1
Bedroom 4
- Level: Upper
- Area: 171.6 Square Feet
- Dimensions: 16.5x10.4
Dining room
- Level: Main
- Area: 149.8 Square Feet
- Dimensions: 14x10.7
Kitchen
- Level: Main
- Area: 189.95 Square Feet
- Dimensions: 14.5x13.1
Laundry
- Level: Main
- Area: 52.56 Square Feet
- Dimensions: 7.3x7.2
Loft
- Level: Upper
- Area: 225.4 Square Feet
- Dimensions: 16.1x14
Mud room
- Level: Main
- Area: 56.94 Square Feet
- Dimensions: 7.8x7.3
Office
- Level: Main
- Area: 141.54 Square Feet
- Dimensions: 14x10.11
Heating
- Forced Air
Cooling
- Central Air
Appliances
- Included: Air-To-Air Exchanger, Dishwasher, Disposal, Double Oven, Dryer, Humidifier, Gas Water Heater, Water Filtration System, Microwave, Range, Refrigerator, Stainless Steel Appliance(s), Wall Oven, Washer, Water Softener Owned
- Laundry: Electric Dryer Hookup, Gas Dryer Hookup, Laundry Room, Main Level, Sink, Washer Hookup
Features
- Basement: Drain Tiled,Egress Window(s),Full,Concrete,Storage Space,Sump Basket,Sump Pump,Unfinished,Walk-Out Access
- Number of fireplaces: 1
- Fireplace features: Electric, Gas, Living Room
Interior area
- Total structure area: 3,247
- Total interior livable area: 3,247 sqft
- Finished area above ground: 3,247
- Finished area below ground: 0
Property
Parking
- Total spaces: 4
- Parking features: Attached, Asphalt, Electric, Garage Door Opener, Tandem Garage
- Attached garage spaces: 4
- Has uncovered spaces: Yes
Accessibility
- Accessibility features: None
Features
- Levels: Two
- Stories: 2
- Patio & porch: Deck, Front Porch, Patio
- Pool features: None
- Fencing: Full,Privacy,Wood
Lot
- Size: 0.26 Acres
- Dimensions: 100 x 116
- Features: Tree Coverage - Light
Details
- Additional structures: Storage Shed
- Foundation area: 1430
- Parcel number: 033123130058
- Zoning description: Residential-Single Family
Construction
Type & style
- Home type: SingleFamily
- Property subtype: Single Family Residence
Materials
- Concrete, Frame
- Roof: Architectural Shingle,Asphalt
Condition
- New construction: No
- Year built: 2014
Utilities & green energy
- Electric: Circuit Breakers, 200+ Amp Service, Power Company: Connexus Energy
- Gas: Natural Gas
- Sewer: City Sewer/Connected
- Water: City Water/Connected
- Utilities for property: Underground Utilities
Community & HOA
Community
- Subdivision: Harpers Street Woods
HOA
- Has HOA: No
Location
- Region: Blaine
Financial & listing details
- Price per square foot: $196/sqft
- Tax assessed value: $597,300
- Annual tax amount: $6,386
- Date on market: 8/28/2025
- Cumulative days on market: 11 days
- Road surface type: Paved
Price history
| Date | Event | Price |
|---|---|---|
| 10/16/2025 | Sold | $635,000+1.6%$196/sqft |
Source:  NorthstarMLS as distributed by MLS GRID #6777814 Report a problem NorthstarMLS as distributed by MLS GRID #6777814 Report a problem | ||
| 9/15/2025 | Pending sale | $625,000$192/sqft |
Source: NorthstarMLS as distributed by MLS GRID #6777814 Report a problem | ||
| 9/4/2025 | Listed for sale | $625,000+60.3%$192/sqft |
Source: NorthstarMLS as distributed by MLS GRID #6777814 Report a problem | ||
| 2/13/2015 | Sold | $390,000$120/sqft |
Source:  Lake Superior Area Realtors as distributed by MLS GRID #2261981 Report a problem Lake Superior Area Realtors as distributed by MLS GRID #2261981 Report a problem | ||
Public tax history
| Year | Property taxes | Tax assessment |
|---|---|---|
| 2025 | $6,386 +9.6% | $597,300 +3% |
| 2024 | $5,828 +3.5% | $579,700 +0.2% |
| 2023 | $5,631 +6.9% | $578,300 +0.9% |
| 2022 | $5,270 +1.9% | $573,400 +18% |
| 2021 | $5,171 -3.4% | $485,800 +5.4% |
| 2019 | $5,355 +4.9% | $460,700 +7.4% |
| 2018 | $5,107 +0.9% | $428,900 +3.6% |
| 2017 | $5,064 +12% | $414,100 +12.5% |
| 2016 | $4,520 -2% | $368,000 |
| 2015 | $4,614 | $368,000 |
Find assessor info on the county website
Neighborhood: 55449
Nearby homes
- $716,6005 bd4 ba4.1k sqft3197 129th Ln NE, Blaine, MN 55449Off Market

- $624,4003 bd3 ba2.9k sqft3194 129th Ln NE, Blaine, MN 55449Off Market
- $585,6004 bd2 ba2.9k sqft3169 129th Ln NE, Blaine, MN 55449Off Market
- $618,7004 bd4 ba3k sqft3180 129th Ln NE, Blaine, MN 55449Off Market
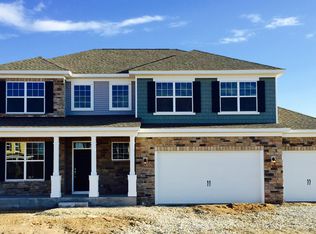
- $700,6005 bd3 ba3.3k sqft3145 129th Ln NE, Blaine, MN 55449Off Market
- $601,7004 bd3 ba2.6k sqft3162 129th Ln NE, Blaine, MN 55449Off Market
- $752,5004 bd4 ba2.9k sqft3176 130th Ln NE, Blaine, MN 55449Off Market
- $541,7003 bd3 ba2.3k sqft3131 129th Ln NE, Blaine, MN 55449Off Market
Nearby schools
GreatSchools rating
- 9/10Sunrise ElementaryGrades: K-5Distance: 1.7 mi
- 7/10Northdale Middle SchoolGrades: 6-8Distance: 4.5 mi
- 7/10Blaine Senior High SchoolGrades: 9-12Distance: 3.6 mi
Get a cash offer in 3 minutes
Find out how much your home could sell for in as little as 3 minutes with a no-obligation cash offer.
Estimated market value
$638,800
Get a cash offer in 3 minutes
Find out how much your home could sell for in as little as 3 minutes with a no-obligation cash offer.
Estimated market value
$638,800
- Minnesota
- Anoka County
- Blaine
- 55449
- 3183 129th Ln NE
Nearby cities
Nearby zip codes
Other Blaine Topics
