Beautiful Bedminster! Gorgeous views. Location, Location, Location. Great flat lot. Fabulous future potential. Home (40 x 26) sits far back from the road. Built like a fortress by original owner! Living Room w/large replacement window overlooking front yard. Large kitchen waiting for your updates! Three bedrooms and 1 bathroom. The bedrooms all have hardwood flooring, but when linoleum became popular, the seller had big pieces cut for the rooms and stained around each piece. Then wall-to-wall carpeting became popular! Now we are back to the hardwoods! Yes, at one time a family of 5 lived in this happy home! Make sure you read the seller's personal letter! This home has a full, usable, walk-out basement (Bilco Doors). Detached, oversized, 2-car garage (28 x 22). Additional Barn Style Shed once stored a boat (20 x 12)! Pennridge School District. Plumsteadville Shopping. Use Bedminster post office or an Ottsville mailing address. Country living with city conveniences.
Sold for $396,000
$396,000
3183 Bedminster Rd, Ottsville, PA 18942
3beds
1,072sqft
Single Family Residence
Built in 1958
0.71 Acres Lot
$403,600 Zestimate®
$369/sqft
$2,474 Estimated rent
Home value
$403,600
$375,000 - $436,000
$2,474/mo
Zestimate® history
Owner options
List your home for rent
$2,474/mo
Rent Zestimate®
Find your next renter with Zillow Rental Manager. Plus, with online applications, you can quickly screen prospective tenants – for free.
$2,474/mo
Rent Zestimate®
Refinance and save
$2,684/mo
Est. payment
Refinancing to a lower rate could help reduce your monthly payments and save thousands over the life of the loan.
$2,684/mo
Est. payment
Explore your selling options
Work with a Zillow partner agent
Leverage their expertise and Zillow's premium Showcase listings to get your home seen by more buyers.
Get startedList with your own agent
Get your home in front of millions of buyers by listing it on Zillow.
Learn how to do itSell it yourself
Take full control of how buyers see your home on Zillow by listing For Sale by Owner (FSBO).
List your homeWhat's special
Great flat lot
Zillow last checked:
Listing updated:
Listed by:
Beth Yohe 267-614-4831,
Corcoran Sawyer Smith
Bought with:
Jadwiga Kozdra, RS338571
Asset Property Solutions, LLC
Source: Bright MLS,MLS#: PABU2108334
Facts & features
Interior
Bedrooms & bathrooms
- Bedrooms: 3
- Bathrooms: 1
- Full bathrooms: 1
- Main level bathrooms: 1
- Main level bedrooms: 3
Rooms
- Room types: Living Room, Bedroom 2, Bedroom 3, Kitchen, Basement, Bedroom 1, Attic
Bedroom 1
- Features: Flooring - Wood
- Level: Main
- Area: 132 Square Feet
- Dimensions: 12 x 11
Bedroom 2
- Features: Flooring - Wood
- Level: Main
- Area: 132 Square Feet
- Dimensions: 12 x 11
Bedroom 3
- Features: Flooring - Wood
- Level: Main
- Area: 110 Square Feet
- Dimensions: 11 x 10
Other
- Features: Attic - Floored, Attic - Walk-Up, Lighting - Ceiling
- Level: Upper
Basement
- Features: Flooring - Concrete
- Level: Lower
- Area: 1040 Square Feet
- Dimensions: 40 x 26
Kitchen
- Features: Ceiling Fan(s)
- Level: Main
- Area: 176 Square Feet
- Dimensions: 16 x 11
Living room
- Features: Ceiling Fan(s)
- Level: Main
- Area: 312 Square Feet
- Dimensions: 26 x 12
Heating
- Hot Water, Baseboard, Oil
Cooling
- None
Appliances
- Included: Built-In Range, Refrigerator, Water Heater
- Laundry: In Basement
Features
- Attic, Ceiling Fan(s), Entry Level Bedroom, Eat-in Kitchen
- Flooring: Carpet, Hardwood, Wood
- Windows: Replacement
- Basement: Full,Exterior Entry,Interior Entry,Sump Pump,Walk-Out Access,Windows
- Has fireplace: No
Interior area
- Total structure area: 1,072
- Total interior livable area: 1,072 sqft
- Finished area above ground: 1,072
- Finished area below ground: 0
Property
Parking
- Total spaces: 7
- Parking features: Storage, Garage Faces Side, Oversized, Crushed Stone, Detached, Driveway, Off Site, Attached Carport
- Garage spaces: 2
- Carport spaces: 1
- Covered spaces: 3
- Uncovered spaces: 4
- Details: Garage Sqft: 616
Accessibility
- Accessibility features: Accessible Approach with Ramp
Features
- Levels: One
- Stories: 1
- Exterior features: Boat Storage
- Pool features: None
- Frontage type: Road Frontage
Lot
- Size: 0.71 Acres
- Features: Backs to Trees, Front Yard, Level, Open Lot, Rear Yard, SideYard(s), Middle Of Block
Details
- Additional structures: Above Grade, Below Grade
- Parcel number: 01012065002
- Zoning: AP
- Special conditions: Standard
Construction
Type & style
- Home type: SingleFamily
- Architectural style: Ranch/Rambler
- Property subtype: Single Family Residence
Materials
- Frame
- Foundation: Block
- Roof: Shingle
Condition
- Average
- New construction: No
- Year built: 1958
Details
- Builder name: Seller
Utilities & green energy
- Sewer: On Site Septic
- Water: Private, Well
Community & HOA
Community
- Subdivision: Woodland
HOA
- Has HOA: No
Location
- Region: Ottsville
- Municipality: BEDMINSTER TWP
Financial & listing details
- Price per square foot: $369/sqft
- Tax assessed value: $20,400
- Annual tax amount: $3,472
- Date on market: 11/19/2025
- Listing agreement: Exclusive Right To Sell
- Inclusions: Refrigerator In Kitchen, And Freezer In Basement
- Ownership: Fee Simple
Price history
| Date | Event | Price |
|---|---|---|
| 12/26/2025 | Sold | $396,000+13.2%$369/sqft |
Source:  Bright MLS #PABU2108334 Report a problem Bright MLS #PABU2108334 Report a problem | ||
| 11/24/2025 | Pending sale | $349,900$326/sqft |
Source: Bright MLS #PABU2108334 Report a problem | ||
| 11/19/2025 | Listed for sale | $349,900$326/sqft |
Source: Bright MLS #PABU2108334 Report a problem | ||
Public tax history
| Year | Property taxes | Tax assessment |
|---|---|---|
| 2026 | $3,618 +4.2% | $20,400 |
| 2025 | $3,472 | $20,400 |
| 2024 | $3,472 +1.2% | $20,400 |
| 2023 | $3,431 | $20,400 |
| 2022 | $3,431 | $20,400 |
| 2021 | $3,431 | $20,400 |
| 2020 | $3,431 +0.6% | $20,400 |
| 2018 | $3,411 +0.8% | $20,400 |
| 2017 | $3,385 | $20,400 |
| 2016 | $3,385 | $20,400 |
| 2015 | -- | $20,400 |
| 2014 | -- | $20,400 |
| 2013 | -- | $20,400 |
| 2012 | -- | $20,400 |
| 2011 | -- | $20,400 |
| 2010 | -- | $20,400 |
| 2009 | -- | $20,400 |
| 2008 | -- | $20,400 |
| 2007 | -- | $20,400 |
| 2006 | -- | $20,400 |
| 2005 | -- | $20,400 +300% |
| 2004 | -- | $5,100 |
| 2003 | -- | $5,100 |
| 2002 | -- | $5,100 |
| 2000 | -- | $5,100 |
Find assessor info on the county website
Neighborhood: 18942
Nearby homes
- $426,6003 bd1 ba1.2k sqft3191 Bedminster Rd, Ottsville, PA 18942Off Market
- $570,9003 bd2 ba2.1k sqft3175 Bedminster Rd, Ottsville, PA 18942Off Market
- $957,2003 bd2 ba2.5k sqft805 Haas Ct, Ottsville, PA 18942Off Market
- $510,7004 bd3 ba1.5k sqft3199 Bedminster Rd, Ottsville, PA 18942Off Market
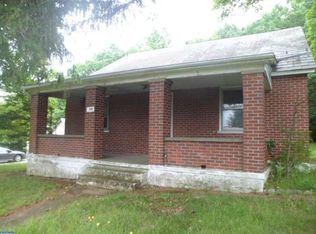
- $645,9003 bd2 ba2.5k sqft3174 Bedminster Rd, Ottsville, PA 18942Off Market
- $469,3002 bd2 ba1.2k sqft3165 Bedminster Rd, Ottsville, PA 18942Off Market
- $309,0003 bd1 ba1.6k sqft3170 Bedminster Rd, Ottsville, PA 18942Sold
- $453,3003 bd1 ba1.3k sqft3200 Bedminster Rd, Ottsville, PA 18942Off Market
Nearby schools
GreatSchools rating
- 6/10Bedminster El SchoolGrades: K-5Distance: 1.3 mi
- 7/10Pennridge North Middle SchoolGrades: 6-8Distance: 5.9 mi
- 9/10Pennridge High SchoolGrades: 9-12Distance: 6.2 mi
Schools provided by the listing agent
- Elementary: Bedminster
- High: Pennridge
- District: Pennridge
Source: Bright MLS. This data may not be complete. We recommend contacting the local school district to confirm school assignments for this home.
Get a cash offer in 3 minutes
Find out how much your home could sell for in as little as 3 minutes with a no-obligation cash offer.
Estimated market value
$403,600
Get a cash offer in 3 minutes
Find out how much your home could sell for in as little as 3 minutes with a no-obligation cash offer.
Estimated market value
$403,600
- Pennsylvania
- Bucks County
- Ottsville
- 18942
- 3183 Bedminster Rd
