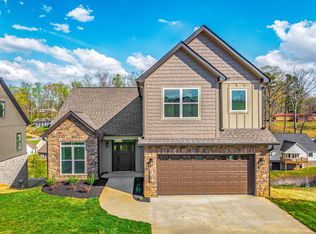
Excellent new construction with 4 bedrooms and 2.5 baths with primary en-suite on main level. Tiled shower and large soaker tub present in primary bath. LVP flooring and granite countertops in kitchen and baths. Eat in kitchen and formal dining area. Gas log fireplace in living room. 2 additional bedrooms and a large bonus room or 4th bedroom up with full bath. 2 car main level garage. Enjoy relaxing on the covered back deck and see some views of Cherokee Lake. Home offers a full, unfinished basement for additional storage and future Iiving space. Home is conveniently located to amenities of the subdivision. With a low annual fee of $275.00, enjoy access to the swimming pool, playground, picnic shelter and boat ramp.
All underground utilities are public except no natural gas. Home comes with a propane tank for gas logs. Home is complete and ready to move in. All information deemed reliable but not guaranteed. Buyer to verify all information to their satisfaction.
Sold for $435,000
Zillow last checked:
Listing updated:
Bought with:
Non Member
Non Member - Sales
Source: Lakeway Area AOR,MLS#: 709989
Price history
| Date | Event | Price |
|---|---|---|
| 9/28/2026 | Sold | $435,000-2%$214/sqft |
Source:  Lakeway Area AOR #709989 Report a problem Lakeway Area AOR #709989 Report a problem | ||
| 8/17/2026 | Pending sale | $443,900$218/sqft |
Source: Lakeway Area AOR #709989 Report a problem | ||
| 8/14/2026 | Price change | $443,900-0.2%$218/sqft |
Source: Lakeway Area AOR #709989 Report a problem | ||
| 8/1/2026 | Price change | $444,900-1.1%$219/sqft |
Source: Lakeway Area AOR #709989 Report a problem | ||
| 7/31/2026 | Price change | $449,900-2.2%$221/sqft |
Source: Lakeway Area AOR #709989 Report a problem | ||
| 7/25/2026 | Price change | $460,000-0.4%$226/sqft |
Source: Lakeway Area AOR #709989 Report a problem | ||
| 7/11/2026 | Price change | $462,000-1.1%$227/sqft |
Source: Lakeway Area AOR #709989 Report a problem | ||
| 7/4/2026 | Price change | $467,000-0.2%$229/sqft |
Source: Lakeway Area AOR #709989 Report a problem | ||
| 6/25/2026 | Price change | $468,000-0.4%$230/sqft |
Source: Lakeway Area AOR #709989 Report a problem | ||
| 6/12/2026 | Price change | $470,000-0.4%$231/sqft |
Source: Lakeway Area AOR #709989 Report a problem | ||
| 6/5/2026 | Price change | $472,000-0.4%$232/sqft |
Source: Lakeway Area AOR #709989 Report a problem | ||
| 5/26/2026 | Price change | $474,000-0.4%$233/sqft |
Source: Lakeway Area AOR #709989 Report a problem | ||
| 5/8/2026 | Price change | $476,000-0.4%$234/sqft |
Source: Lakeway Area AOR #709989 Report a problem | ||
| 5/1/2026 | Price change | $478,000-0.4%$235/sqft |
Source: Lakeway Area AOR #709989 Report a problem | ||
| 4/17/2026 | Price change | $480,000-0.6%$236/sqft |
Source: Lakeway Area AOR #709989 Report a problem | ||
| 4/2/2026 | Price change | $482,900-0.4%$237/sqft |
Source: Lakeway Area AOR #709989 Report a problem | ||
| 3/10/2026 | Price change | $484,900-1%$238/sqft |
Source: Lakeway Area AOR #709989 Report a problem | ||
| 3/4/2026 | Price change | $489,900-1%$241/sqft |
Source: Lakeway Area AOR #709989 Report a problem | ||
| 2/28/2026 | Price change | $494,900-1%$243/sqft |
Source: Lakeway Area AOR #709989 Report a problem | ||
| 2/19/2026 | Price change | $499,900-5.5%$246/sqft |
Source: Lakeway Area AOR #709989 Report a problem | ||
| 1/15/2026 | Price change | $528,900-0.2%$260/sqft |
Source: Lakeway Area AOR #709989 Report a problem | ||
| 1/2/2026 | Listed for sale | $529,900$260/sqft |
Source: Lakeway Area AOR #709989 Report a problem | ||
Nearby homes



Get pre-qualified for a loan
At Zillow Home Loans, we can pre-qualify you in as little as 5 minutes with no impact to your credit score.An equal housing lender. NMLS #10287.
