Welcome to your dream home! This exquisite new construction offers a perfect blend of luxury and functionality, set on a sprawling 1.6-acre lot. Step inside to discover soaring 8-foot doors that create an impressive entryway and an open-concept layout designed for modern living.
The spacious interior features high-end finishes throughout, including handmade railings that add a touch of artistry and elegance to the space. A hidden pantry provides both convenience and a delightful surprise for your culinary needs. Whether you’re entertaining guests or enjoying quiet family dinners, the layout seamlessly connects the gourmet kitchen to the inviting living areas.
The home also boasts a three-car garage. Eco-conscious buyers will appreciate the energy-efficient full spray foam insulation, ensuring comfort year-round while keeping utility costs low.
For added convenience, the "Costco door" allows for easy access to the garage, making unloading groceries and supplies a breeze.
Closed
$600,000
3183 Burlingame Dr, Crouse, NC 28033
3beds
2,338sqft
Single Family Residence
Built in 2024
1.61 Acres Lot
$598,200 Zestimate®
$257/sqft
$2,674 Estimated rent
Home value
$598,200
$556,000 - $640,000
$2,674/mo
Zestimate® history
Owner options
List your home for rent
$2,674/mo
Rent Zestimate®
Find your next renter with Zillow Rental Manager. Plus, with online applications, you can quickly screen prospective tenants – for free.
$2,674/mo
Rent Zestimate®
Refinance and save
$3,482/mo
Est. payment
Refinancing to a lower rate could help reduce your monthly payments and save thousands over the life of the loan.
$3,482/mo
Est. payment
Explore your selling options
Work with a Zillow partner agent
Leverage their expertise and Zillow's premium Showcase listings to get your home seen by more buyers.
Get startedList with your own agent
Get your home in front of millions of buyers by listing it on Zillow.
Learn how to do itSell it yourself
Take full control of how buyers see your home on Zillow by listing For Sale by Owner (FSBO).
List your homeWhat's special
Zillow last checked:
Listing updated:
Listed by:
Adam Baranski adamt.baranski@gmail.com,
Espin Realty
Bought with:
Cristina Grossu
Realty ONE Group Select
Source: Canopy MLS as distributed by MLS GRID,MLS#: 4187093
Facts & features
Interior
Bedrooms & bathrooms
- Bedrooms: 3
- Bathrooms: 3
- Full bathrooms: 2
- 1/2 bathrooms: 1
Primary bedroom
- Features: En Suite Bathroom, Walk-In Closet(s)
- Level: Upper
- Area: 191.02 Square Feet
- Dimensions: 14' 4" X 13' 4"
Primary bedroom
- Level: Upper
Heating
- Central
Cooling
- Central Air
Appliances
- Included: Dishwasher, Disposal, Electric Range, Electric Water Heater, Exhaust Fan, Exhaust Hood, Microwave
- Laundry: Common Area, Electric Dryer Hookup, Laundry Room, Upper Level, Washer Hookup
Features
- Flooring: Brick, Carpet, Tile, Vinyl
- Has basement: No
Interior area
- Total structure area: 2,338
- Total interior livable area: 2,338 sqft
- Finished area above ground: 2,338
- Finished area below ground: 0
Property
Parking
- Total spaces: 3
- Parking features: Garage Shop, Parking Garage, Parking Space(s), Garage on Main Level
- Garage spaces: 3
Features
- Levels: Two
- Stories: 2
Lot
- Size: 1.61 Acres
- Features: Pasture, Wooded
Details
- Parcel number: 80469
- Zoning: R-SF
- Special conditions: Standard
Construction
Type & style
- Home type: SingleFamily
- Property subtype: Single Family Residence
Materials
- Fiber Cement, Stone Veneer
- Foundation: Slab
- Roof: Shingle,Metal
Condition
- New construction: Yes
- Year built: 2024
Details
- Builder name: Baranski Builders
Utilities & green energy
- Sewer: Septic Installed
- Water: Well
Green energy
- Energy efficient items: Insulation
Community & HOA
Community
- Security: Carbon Monoxide Detector(s), Smoke Detector(s)
- Subdivision: Evondale
Location
- Region: Crouse
Financial & listing details
- Price per square foot: $257/sqft
- Tax assessed value: $23,624
- Annual tax amount: $3,205
- Date on market: 10/4/2024
- Cumulative days on market: 8 days
- Listing terms: Cash,Conventional,FHA,VA Loan
- Road surface type: Concrete, Paved
Price history
| Date | Event | Price |
|---|---|---|
| 12/2/2024 | Sold | $600,000-2.4%$257/sqft |
Source:  Canopy MLS as distributed by MLS GRID #4187093 Report a problem Canopy MLS as distributed by MLS GRID #4187093 Report a problem | ||
| 10/4/2024 | Listed for sale | $615,000$263/sqft |
Source: Canopy MLS as distributed by MLS GRID #4187093 Report a problem | ||
Public tax history
| Year | Property taxes | Tax assessment |
|---|---|---|
| 2025 | $3,205 +2038.1% | $483,017 +1944.6% |
| 2024 | $150 | $23,624 |
| 2023 | $150 +5.1% | $23,624 +25% |
| 2022 | $143 | $18,899 |
| 2021 | $143 +2.7% | $18,899 |
| 2020 | $139 +2% | $18,899 |
| 2019 | $136 +5.8% | $18,899 +5.6% |
| 2018 | $129 | $17,899 |
| 2017 | $129 | $17,899 |
| 2016 | $129 +0.3% | -- |
| 2015 | $128 | -- |
Find assessor info on the county website
Neighborhood: 28033
Nearby homes
- $599,0003 bd3 ba2.2k sqft3184 Burlingame Dr, Crouse, NC 28033Sold
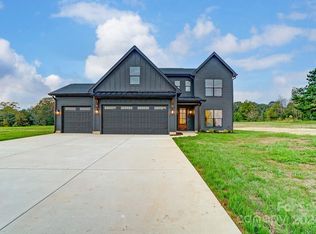
- $52,0001.6 Acres0 Burlingame Dr #45, Crouse, NC 28033Sold

- $515,0003 bd2 ba2k sqft3192 Burlingame Dr, Crouse, NC 28033Sold
- $584,6003 bd3 ba2.6k sqft1254 Crandell Dr, Crouse, NC 28033Off Market
- $660,3003 bd2 ba2.9k sqft1345 Malden Ct, Crouse, NC 28033Off Market
- $546,7003 bd2 ba2.5k sqft3176 Burlingame Dr, Crouse, NC 28033Off Market
- $82,5003.57 Acres0 Crandell Dr #47, Crouse, NC 28033Sold
- $520,3003 bd2 ba2.6k sqft3149 Hazen Dr, Crouse, NC 28033Off Market
Nearby schools
GreatSchools rating
- 6/10Norris S Childers Elementary SchoolGrades: PK-5Distance: 2 mi
- 4/10West Lincoln MiddleGrades: 6-8Distance: 4.3 mi
- 5/10West Lincoln HighGrades: 9-12Distance: 4.5 mi
Schools provided by the listing agent
- Elementary: Norris S Childers
- Middle: West Lincoln
- High: West Lincoln
Source: Canopy MLS as distributed by MLS GRID. This data may not be complete. We recommend contacting the local school district to confirm school assignments for this home.
Get a cash offer in 3 minutes
Find out how much your home could sell for in as little as 3 minutes with a no-obligation cash offer.
Estimated market value
$598,200
Get a cash offer in 3 minutes
Find out how much your home could sell for in as little as 3 minutes with a no-obligation cash offer.
Estimated market value
$598,200
- North Carolina
- Lincoln County
- Lincolnton
- 28033
- 3183 Burlingame Dr
Nearby cities
Nearby neighborhoods
Nearby zip codes
Other Lincolnton Topics
