Skip main navigation
Under contract
  • Price cut: $1.5M (7/10)
    $1,799,000

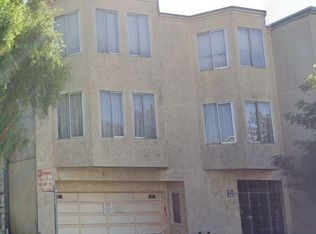
    3183 Cesar Chavez St #1, San Francisco, CA 94110

    3beds
    1,798sqft
    : 
    Loading
    Get pre-qualified
    Condominium
    Built in 1981
    -- sqft lot
    $-- Zestimate®
    $1,001/sqft
    $-- HOA

    What's special

    Separate bonus residenceCustom craftsmanshipThoughtfully designed floor planHigh-end finishesBeautifully renovated homeFlexible bonus room
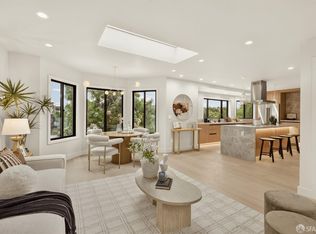
    Luxury Meets Flexibility Thoughtfully redesigned down to the studs, Residence 3183 offers a rare combination of modern luxury, functional living, and exceptional versatility. This beautifully renovated home features 2 spacious bedrooms, 2 designer bathrooms, and a flexible bonus room that can easily serve as a formal dining room, home office, or guest bedroom. High-end finishes, custom craftsmanship, and a thoughtfully designed floor plan create an elevated living experience throughout. Adding tremendous value is a deeded 1-bedroom, 1-bath ADU complete with its own living area, kitchenette, and direct access to the backyard. Ideal for extended family, guests, a private workspace, or potential rental income, this additional living space provides flexibility rarely found in today's market. Located in the vibrant Bernal Heights neighborhood, just moments from parks, shops, restaurants, and neighborhood conveniences, Residence 3183 presents a unique opportunity to enjoy a turnkey home with the added benefit of a separate bonus residenceoffering the perfect balance of luxury, lifestyle, and long-term flexibility.
    19 days
    |
    1,304
    |
    94
    |

    Zillow last checked:

    Listing updated:

    Listed by:

    Marco K. Wan DRE #01865958 415-699-4178,

    Compass 415-738-7000,

    Aileen Fernandez DRE #01367248 415-999-1011,

    Compass

    Source: SFAR,MLS#: 426141816MLS LogoOriginating MLS: San Francisco Association of REALTORS

      Facts & features

      Interior

      Bedrooms & bathrooms
      • Bedrooms: 3
      • Bathrooms: 3
      • Full bathrooms: 3
      Rooms
      • Room types: Den, Office
      Primary bedroom
      • Features: Closet
      • Area: 0
      • Dimensions: 0 x 0
      Bedroom 1
      • Area: 0
      • Dimensions: 0 x 0
      Bedroom 2
      • Area: 0
      • Dimensions: 0 x 0
      Bedroom 3
      • Area: 0
      • Dimensions: 0 x 0
      Bedroom 4
      • Area: 0
      • Dimensions: 0 x 0
      Primary bathroom
      • Features: Bidet, Low Flow Plumbing Fixtures, Low-Flow Toilet(s), Soaking Tub, Tile, Tub
      Bathroom
      • Features: Bidet, Dual Flush Toilet, Low-Flow Toilet(s)
      Dining room
      • Area: 0
      • Dimensions: 0 x 0
      Family room
      • Area: 0
      • Dimensions: 0 x 0
      Kitchen
      • Features: Kitchen Island, Pantry Cabinet, Pantry Closet, Stone Counters
      • Area: 0
      • Dimensions: 0 x 0
      Living room
      • Area: 0
      • Dimensions: 0 x 0
      Heating
      • Central
      Cooling
      • Ductless, See Remarks
      Appliances
      • Included: Dishwasher, Disposal, ENERGY STAR Qualified Appliances, Free-Standing Refrigerator, Gas Cooktop, Range Hood, Ice Maker, Wine Refrigerator, Dryer, Washer/Dryer Stacked, Washer
      • Laundry: Inside, Laundry Closet
      Features
      • In-Law Floorplan
      • Basement: Full
      • Has fireplace: No
      Interior area
      • Total structure area: 1,798
      • Total interior livable area: 1,798 sqft
      Video & virtual tour

      Property

      Parking
      • Total spaces: 1
      • Parking features: Electric Vehicle Charging Station(s), Garage Faces Front, Inside Entrance, Side By Side, On Site
      • Has garage: Yes
      Features
      • Stories: 3
      Lot
      • Size: 2,193 Square Feet
      Details
      • Parcel number: 5503038
      • Special conditions: Standard

      Construction

      Type & style
      • Home type: Condo
      • Property subtype: Condominium
      • Attached to another structure: Yes
      Condition
      • Updated/Remodeled
      • New construction: No
      • Year built: 1981

      Community & HOA

      HOA
      • Has HOA: No
      Location
      • Region: San Francisco
      • Elevation: 0

      Financial & listing details

      • Price per square foot: $1,001/sqft
      • Tax assessed value: $190,148
      • Annual tax amount: $3,057
      • Price range: $1.8M - $1.8M
      • Date on market: 6/25/2026
      • Cumulative days on market: 20 days
      • Total actual rent: 0

        Estimated market value

        Not available

        Estimated sales range

        Not available

        $7,374/mo

        Price history

        DateEventPrice
        7/10/2026Contingent$1,799,000-45.5%$1,001/sqft
        Source: SFAR #426141816 Report a problem
        6/28/2026Price change$3,298,000+83.3%$1,834/sqft
        Source: SFAR #426142939 Report a problem
        6/25/2026Listed for sale$1,799,000+111.6%$1,001/sqft
        Source: SFAR #426141816 Report a problem
        8/21/2024Sold$850,000+31.2%$473/sqft
        Source: SFAR #424035107 Report a problem
        7/14/2024Pending sale$648,000$360/sqft
        Source: SFAR #424035107 Report a problem
        6/2/2024Price change$648,000-13%$360/sqft
        Source: SFAR #424035107 Report a problem
        5/21/2024Listed for sale$745,000+887.2%$414/sqft
        Source: SFAR #424035107 Report a problem
        2/14/1997Sold$75,463$42/sqft
        Source: Public Record Report a problem

        Public tax history

        YearProperty taxesTax assessment
        2025$3,057 +2.8%$190,148 +2%
        2024$2,973 +1.9%$186,421 +2%
        2023$2,918 +2.5%$182,766 +2%
        2022$2,846 +2%$179,183 +2%
        2021$2,791 -1.2%$175,670 +1%
        2020$2,824 +3.4%$173,870 +2%
        2019$2,732 +3.4%$170,462 +2%
        2018$2,642 +14.2%$167,120 +2%
        2017$2,313 +3%$163,844 +2%
        2016$2,246 +1.3%$160,633 +1.5%
        2015$2,216 +2.6%$158,221 +2%
        2014$2,160 $155,122 +0.5%
        2013-- $154,422 +2%
        2012-- $151,395 +2%
        2011-- $148,427 +0.8%
        2010-- $147,320 -0.2%
        2009-- $147,670 +2%
        2008-- $144,775 +2%
        2007-- $141,937 +2%
        2006-- $139,155 +2%
        2005-- $136,427 +3.9%
        2003-- $131,302 +2%
        2002-- $128,728 +2%
        2001-- $126,207 +2%
        2000-- $123,732
        Find assessor info on the county website

        Monthly payment

        Est. payment

        Payment breakdown

        Explore the cost of this home by adjusting the details. Changes won't be saved.
        All calculations are estimates and provided by Zillow, Inc. for informational purposes only. Actual amounts may vary.
        HOA fees may include property taxes on listings classified as Co-Ops. Contact the listing agent and/or owner for fee details.
        Mortgage interest rates are dependent on a number of factors, including credit score, down payment, and repayment length. Interest rate data provided by Zillow Group Marketplace, Inc. as of 1/1/1970 from various mortgage lenders with which we have lead or other similar arrangements; the Estimated Payment is an average of those rates.
        See how much you could borrow to make a competitive offer.

        Climate risks

        Neighborhood: Bernal Heights

        Getting around

        96 / 100
        Walker's Paradise
        84 / 100
        Excellent Transit
        73 / 100
        Very Bikeable

        Nearby schools

        GreatSchools rating

        A local agent can set up tours, give advice and negotiate with sellers.

        Browse local experts

        Similar homes

          1. Local buyer's agents are ready to help