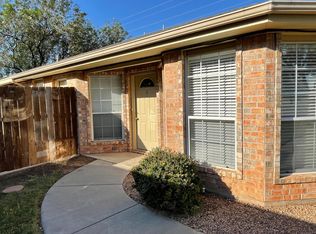
CHARMING SOUTH SIDE GEM WITH ENDLESS POSSIBILITIES! This pristine property is currently zoned as residential but has a successful history as office space--offering incredible potential for your next venture. Perfect for a massage therapist, artist studio, salon, professional office OR the highly sought after short term rental. Tucked away for privacy yet located in the heart of Abilene's bustling south side business district, it's as pretty as a picture and full of promise. Plus, its within walking distance to walking trails, playgrounds, and all the amenities of our local YMCA! Don't miss this rare opportunity to own a versatile property in a prime location!
Sold
Price Unknown
3183 Curry Ln, Abilene, TX 79605
1beds
1,048sqft
Single Family Residence
Built in 1968
0.4 Acres Lot
$-- Zestimate®
$--/sqft
$1,331 Estimated rent
Home value
Not available
Estimated sales range
Not available
$1,331/mo
Zestimate® history
Owner options
List your home for rent
$1,331/mo
Rent Zestimate®
Find your next renter with Zillow Rental Manager. Plus, with online applications, you can quickly screen prospective tenants – for free.
$1,331/mo
Rent Zestimate®
Refinance and save
Refinancing to a lower rate could help reduce your monthly payments and save thousands over the life of the loan.
Explore your selling options
Work with a Zillow partner agent
Leverage their expertise and Zillow's premium Showcase listings to get your home seen by more buyers.
Get startedList with your own agent
Get your home in front of millions of buyers by listing it on Zillow.
Learn how to do itSell it yourself
Take full control of how buyers see your home on Zillow by listing For Sale by Owner (FSBO).
List your homeWhat's special
Tucked away for privacy
Zillow last checked:
Listing updated:
Listed by:
Cindy Robinson 0415533,
RE/MAX TRINITY 325-313-0890,
Keith Turner 0595806 817-870-1600,
RE/MAX TRINITY
Bought with:
Amy Brumley
Sendero Properties, LLC
Source: NTREIS,MLS#: 21145958
Facts & features
Interior
Bedrooms & bathrooms
- Bedrooms: 1
- Bathrooms: 1
- Full bathrooms: 1
Primary bedroom
- Level: First
- Dimensions: 11 x 10
Primary bathroom
- Level: First
- Dimensions: 7 x 7
Dining room
- Level: First
- Dimensions: 17 x 11
Kitchen
- Level: First
- Dimensions: 11 x 11
Living room
- Level: First
- Dimensions: 17 x 11
Heating
- Electric, Other
Cooling
- Ceiling Fan(s), Electric, Multi Units, Other, Wall/Window Unit(s)
Appliances
- Included: Gas Range, Microwave, Refrigerator
Features
- Built-in Features, Decorative/Designer Lighting Fixtures, Eat-in Kitchen, High Speed Internet, Open Floorplan, Other, Cable TV, Walk-In Closet(s)
- Flooring: Luxury Vinyl Plank
- Has basement: No
- Has fireplace: No
Interior area
- Total interior livable area: 1,048 sqft
Property
Parking
- Parking features: Asphalt, Open, Off Street, On Street, Boat, RV Access/Parking
- Has uncovered spaces: Yes
Features
- Levels: One
- Stories: 1
- Exterior features: Private Yard
- Pool features: None
- Fencing: Back Yard,Wood
Lot
- Size: 0.4 Acres
- Features: Back Yard, Interior Lot, Lawn, Landscaped, Subdivision
Details
- Parcel number: 31899
Construction
Type & style
- Home type: SingleFamily
- Architectural style: Traditional,Detached
- Property subtype: Single Family Residence
- Attached to another structure: Yes
Materials
- Foundation: Pillar/Post/Pier
- Roof: Composition
Condition
- Year built: 1968
Utilities & green energy
- Sewer: Public Sewer
- Water: Public
- Utilities for property: Propane, Sewer Available, Water Available, Cable Available
Community & HOA
Community
- Security: Smoke Detector(s)
- Subdivision: C W Kenner Sub
HOA
- Has HOA: No
Location
- Region: Abilene
Financial & listing details
- Tax assessed value: $62,778
- Annual tax amount: $1,141
- Date on market: 1/6/2026
- Cumulative days on market: 202 days
- Listing terms: Cash,Conventional
- Road surface type: Asphalt
Price history
| Date | Event | Price |
|---|---|---|
| 3/13/2026 | Sold | -- |
Source: NTREIS #21145958 Report a problem | ||
| 2/27/2026 | Contingent | $179,900$172/sqft |
Source: NTREIS #21145958 Report a problem | ||
| 1/6/2026 | Listed for sale | $179,900$172/sqft |
Source: NTREIS #21145958 Report a problem | ||
| 1/5/2026 | Listing removed | $179,900$172/sqft |
Source: NTREIS #20949105 Report a problem | ||
| 8/22/2025 | Listed for sale | $179,900$172/sqft |
Source: NTREIS #20949105 Report a problem | ||
Public tax history
| Year | Property taxes | Tax assessment |
|---|---|---|
| 2025 | $137 | $54,520 +10% |
| 2024 | $137 | $49,564 +9.4% |
| 2023 | $137 | $45,289 +7.5% |
| 2022 | $137 | $42,143 +8.2% |
| 2021 | -- | $38,967 +9.5% |
| 2020 | -- | $35,586 +1.3% |
| 2019 | $137 +0% | $35,123 +6.2% |
| 2018 | $137 | $33,081 +3% |
| 2017 | $137 -63.1% | $32,106 +0.3% |
| 2016 | $371 -15.3% | $32,020 +4.9% |
| 2015 | $438 | $30,528 -0.2% |
| 2014 | $438 | $30,599 +0.1% |
| 2013 | -- | $30,569 |
Find assessor info on the county website
Neighborhood: Red Bud Park
Nearby homes
- $283,6002 bd2 ba1.3k sqft3173 Curry Ln, Abilene, TX 79605Off Market
- $289,1184 bd4 ba2.7k sqft3165 Curry Ln, Abilene, TX 79605Off Market
- $289,0152 bd2 ba1.3k sqft3157 Curry Ln, Abilene, TX 79605Off Market
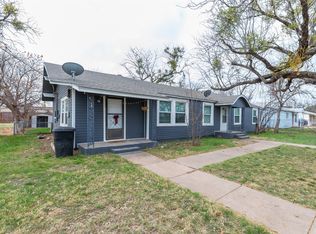
- $--4 bd2 ba1.7k sqft3185 Curry Ln, Abilene, TX 79605Sold
- $--2 bd1 ba-- sqft3185 Curry Ln APT A, Abilene, TX 79605Off Market
- $--2 bd1 ba675 sqft3185 Curry Ln APT B, Abilene, TX 79605Off Market
- $150,4002 bd2 ba1.2k sqft3151 Curry Ln, Abilene, TX 79605Off Market
- $223,6002 bd2 ba1.4k sqft3153 Curry Ln #D3, Abilene, TX 79605Off Market
Nearby schools
GreatSchools rating
- 6/10Alcorta Elementary SchoolGrades: K-5Distance: 0.6 mi
- 3/10Madison Middle SchoolGrades: 6-8Distance: 0.6 mi
- 5/10Cooper High SchoolGrades: 9-12Distance: 0.8 mi
Schools provided by the listing agent
- Elementary: Jackson
- Middle: Madison
- High: Cooper
- District: Abilene ISD
Source: NTREIS. This data may not be complete. We recommend contacting the local school district to confirm school assignments for this home.
- Texas
- Taylor County
- Abilene
- 79605
- Red Bud Park
- 3183 Curry Ln
Nearby cities
Nearby neighborhoods
Nearby zip codes
Other Abilene Topics
