This home was built in 2005 and we are the original owners. I have included in the pictures the blueprint layout of the home. (Some actual dimensions might vary slightly from the original plan) The home is 5 bedrooms and 2 full bathrooms. There is a 3rd full bath and utility room that are framed but not finished. The heater is forced air and the water heater is a 50gal gas unit. The main living area upstairs has vaulted ceilings. The kitchen has a gas range a corner pantry and knotty maple cabinets. The master bedroom also has vaulted ceilings as well as a bay window and a walk in closet. Downstairs I great room is very open and large. The lighting for the great room is can lighting that can be dimmed. Outside the yard has a full sprinkler system. It also is the thing that others like most about the home. The backyard has a very large patio with a 12x14 pavilion. A raised bed for trees and shrubs accented with castle rock. A fire pit and 2 sheds to help store your toys. There is an RV parking area in the back yard as well as a concrete pad on the side of the garage. The back yard is wired for power which allows the pavilion to have accent lighting for whatever occasion you need. Please feel free to contact us with any questions or to schedule to see the home. The location is also Great!! close to Costco and 3 schools grades K-12.
Sold
Price Unknown
3183 E Larson Dr, Idaho Falls, ID 83401
5beds
2,470sqft
SingleFamily
Built in 2005
0.28 Acres Lot
$448,500 Zestimate®
$--/sqft
$2,296 Estimated rent
Home value
$448,500
$426,000 - $471,000
$2,296/mo
Zestimate® history
Owner options
List your home for rent
$2,296/mo
Rent Zestimate®
Find your next renter with Zillow Rental Manager. Plus, with online applications, you can quickly screen prospective tenants – for free.
$2,296/mo
Rent Zestimate®
Refinance and save
Refinancing to a lower rate could help reduce your monthly payments and save thousands over the life of the loan.
Explore your selling options
Work with a Zillow partner agent
Leverage their expertise and Zillow's premium Showcase listings to get your home seen by more buyers.
Get startedList with your own agent
Get your home in front of millions of buyers by listing it on Zillow.
Learn how to do itSell it yourself
Take full control of how buyers see your home on Zillow by listing For Sale by Owner (FSBO).
List your homeWhat's special
Facts & features
Interior
Bedrooms & bathrooms
- Bedrooms: 5
- Bathrooms: 2
- Full bathrooms: 2
Heating
- Forced air, Gas
Cooling
- None
Appliances
- Included: Dishwasher, Garbage disposal, Microwave, Range / Oven, Refrigerator
Features
- Flooring: Carpet, Laminate, Linoleum / Vinyl
- Basement: Partially finished
- Has fireplace: No
Interior area
- Total interior livable area: 2,470 sqft
Property
Parking
- Parking features: Garage - Attached
Features
- Exterior features: Vinyl, Brick
Lot
- Size: 0.28 Acres
Details
- Parcel number: RPO0534008016O
Construction
Type & style
- Home type: SingleFamily
- Architectural style: Modern
Materials
- Wood
- Foundation: Concrete
- Roof: Asphalt
Condition
- Year built: 2005
Community & HOA
Location
- Region: Idaho Falls
Financial & listing details
- Tax assessed value: $377,688
- Annual tax amount: $1,529
Price history
| Date | Event | Price |
|---|---|---|
| 6/7/2024 | Sold | -- |
Source: Agent Provided Report a problem | ||
| 5/10/2024 | Listed for sale | $410,000$166/sqft |
Source:  SRMLS #2164496 Report a problem SRMLS #2164496 Report a problem | ||
| 4/29/2024 | Pending sale | $410,000$166/sqft |
Source: SRMLS #2164496 Report a problem | ||
| 4/18/2024 | Listed for sale | $410,000+130.5%$166/sqft |
Source: SRMLS #2164496 Report a problem | ||
| 4/23/2021 | Sold | -- |
Source: Agent Provided Report a problem | ||
| 2/11/2011 | Listing removed | $177,900$72/sqft |
Source: Systems Engineering, Inc. #170250 Report a problem | ||
| 10/5/2010 | Listed for sale | $177,900$72/sqft |
Source: Systems Engineering, Inc. #170250 Report a problem | ||
Public tax history
| Year | Property taxes | Tax assessment |
|---|---|---|
| 2025 | $1,529 +8.7% | $377,688 -4.1% |
| 2024 | $1,407 -4.7% | $393,668 -6.8% |
| 2023 | $1,476 -1.1% | $422,447 +19.2% |
| 2022 | $1,492 +5.6% | $354,479 +28.4% |
| 2021 | $1,413 +0.2% | $275,991 +13.9% |
| 2020 | $1,410 -0.2% | $242,315 +14.7% |
| 2019 | $1,413 +0.2% | $211,205 -1.5% |
| 2018 | $1,410 +23.1% | $214,416 +9.9% |
| 2017 | $1,146 +5.5% | $195,051 +8.5% |
| 2016 | $1,086 | $179,756 +12.7% |
| 2015 | $1,086 +5% | $159,502 |
| 2014 | $1,035 | $159,502 -1% |
| 2013 | -- | $161,062 -1.5% |
| 2012 | -- | $163,492 +11% |
| 2011 | $1,099 -2.4% | $147,292 -9.3% |
| 2010 | $1,126 +6.1% | $162,354 -6.9% |
| 2009 | $1,061 | $174,469 -1.8% |
| 2007 | -- | $177,679 |
Find assessor info on the county website
Neighborhood: 83401
Nearby homes
- $408,7006 bd3 ba2.4k sqft3165 E Larson Dr, Idaho Falls, ID 83401Off Market
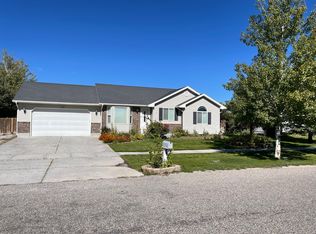
- $409,1005 bd3 ba2.5k sqft3201 E Larson Dr, Idaho Falls, ID 83401Off Market

- $411,7006 bd3 ba2.3k sqft3182 E Sandy Dr, Idaho Falls, ID 83401Off Market
- $356,2004 bd2 ba2k sqft3202 E Sandy Dr, Idaho Falls, ID 83401Off Market

- $362,2004 bd2 ba2.1k sqft3166 E Sandy Dr, Idaho Falls, ID 83401Off Market
- $739,7787 bd5 ba5.1k sqft3149 E Larson Dr, Idaho Falls, ID 83401Off Market
- $411,5005 bd3 ba2.2k sqft3219 E Larson Dr, Idaho Falls, ID 83401Off Market
- $388,9004 bd2 ba2k sqft3202 Sandy Dr., Idaho Falls, ID 83401Off Market
Nearby schools
GreatSchools rating
- 5/10Summit Hills Elementary SchoolGrades: K-6Distance: 0.4 mi
- 5/10Rocky Mountain Middle SchoolGrades: PK,7-8Distance: 0.5 mi
- 8/10Bonneville High SchoolGrades: 9-12Distance: 0.5 mi
Sell for more on Zillow
Get a Zillow Showcase℠ listing at no additional cost and you could sell for .
$448,500
2% more
+$8,970
With Zillow Showcase(estimated)
$457,470
- Idaho
- Bonneville County
- Idaho Falls
- 83401
- 3183 E Larson Dr
Nearby cities
Nearby zip codes
Other Idaho Falls Topics
