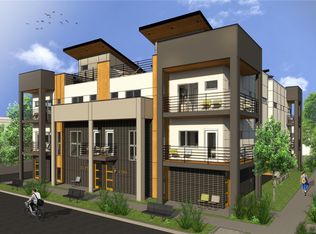
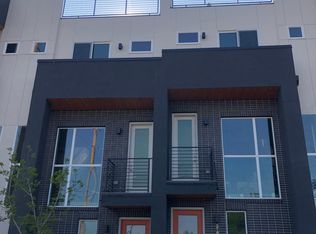
$75K PRICE REDUCTION!This perfect location in the heart of LOHI offers walkability in all directions to include Patzucuaros, Spuntino & Little Man*This luxurious townhouse embodies Modern Luxury with PANORAMIC CITY VIEWS from the rooftop deck-a true oasis, offering front row seats of the Denver Skyline, Colorado Mountains while maintaining privacy w/4’ side walls*Entertain to your hearts content*Upon entering, you are greeted by the bright & spacious FLEX SPACE-ideal for your Home Office complete with a 8 X 8 “Gear Closet” that could double your office space if needed*The 2 car attached garage is closeby*Head upstairs, & you’ll find this East-facing home is flooded with tons of natural light by the floor to ceiling windows and 9” ceilings*The kitchen is a chef & entertainer’s dream*Rich quartz counters & room for your guests to “hang” with you at the Island, while you prepare elegant meals* Stainless Appliances with sleek & modern cabinets will delight*The living room opens to a private balcony-bringing the “outdoors-in”*The rich Hardwood Flooring are throughout every level*This home is better than new as it was just repainted & re-carpeted so no projects needed*Don’t miss the handy powder room for guests*Ascend to the upper level & discover a haven of tranquility where the primary retreat awaits*It boasts a tiled ensuite with a luxurious walk-in shower where you will enjoy DUAL shower heads and stone flooring as well as dual sinks*Plenty of room to accommodate your KINGSIZE BED & offers a walk-in closet & private balcony*The second bedroom offers an adjacent bathroom providing ultimate comfort & privacy including a tub for indulgent bubble baths*The handy hall laundry includes washer and dryer* Add a hot tub if you wish for magical nights on the reinforced deck*Work off calories at Yoga Box or play Tennis, Pickleball or Jog around the High School Track* WALKABLE in all directions*https://3183-eliot.spw4u.com/
Sold for $738,500
Zillow last checked:
Listing updated:
Bought with:
TLC Brokers Group
MB TLC Brokers
Source: REcolorado as distributed by MLS GRID,MLS#: 6597369
Price history
| Date | Event | Price |
|---|---|---|
| 10/31/2024 | Sold | $738,500-1.5%$508/sqft |
Source:  REcolorado as distributed by MLS GRID #6597369 Report a problem REcolorado as distributed by MLS GRID #6597369 Report a problem | ||
| 10/2/2024 | Pending sale | $750,000$515/sqft |
Source: REcolorado as distributed by MLS GRID #6597369 Report a problem | ||
| 9/19/2024 | Price change | $750,000-5.2%$515/sqft |
Source: REcolorado as distributed by MLS GRID #6597369 Report a problem | ||
| 8/15/2024 | Price change | $791,000-0.3%$544/sqft |
Source: REcolorado as distributed by MLS GRID #6597369 Report a problem | ||
| 8/1/2024 | Price change | $793,000-0.3%$545/sqft |
Source: REcolorado as distributed by MLS GRID #6597369 Report a problem | ||
| 7/26/2024 | Price change | $795,000-0.3%$546/sqft |
Source: REcolorado as distributed by MLS GRID #6597369 Report a problem | ||
| 7/19/2024 | Price change | $797,000-0.3%$548/sqft |
Source: REcolorado as distributed by MLS GRID #6597369 Report a problem | ||
| 7/10/2024 | Price change | $799,000-2.7%$549/sqft |
Source: REcolorado as distributed by MLS GRID #6597369 Report a problem | ||
| 7/4/2024 | Price change | $821,000-0.2%$564/sqft |
Source: REcolorado as distributed by MLS GRID #6597369 Report a problem | ||
| 6/27/2024 | Price change | $823,000-0.2%$566/sqft |
Source: REcolorado as distributed by MLS GRID #6597369 Report a problem | ||
| 6/8/2024 | Listed for sale | $825,000+3.8%$567/sqft |
Source: REcolorado as distributed by MLS GRID #6597369 Report a problem | ||
| 5/2/2024 | Listing removed | -- |
Source: Zillow Rentals Report a problem | ||
| 4/18/2024 | Listed for rent | $3,800-2.6%$3/sqft |
Source: Zillow Rentals Report a problem | ||
| 5/30/2022 | Listing removed | -- |
Source: Zillow Rental Manager Report a problem | ||
| 5/25/2022 | Listed for rent | $3,900+11.4%$3/sqft |
Source: Zillow Rental Manager Report a problem | ||
| 5/16/2022 | Listing removed | -- |
Source:  HomeSmart Report a problem HomeSmart Report a problem | ||
| 5/12/2022 | Price change | $795,000-3.6%$546/sqft |
Source: HomeSmart #2843584 Report a problem | ||
| 4/29/2022 | Price change | $825,000-1.2%$567/sqft |
Source: HomeSmart #2843584 Report a problem | ||
| 4/13/2022 | Price change | $835,000-2.3%$574/sqft |
Source: HomeSmart #2843584 Report a problem | ||
| 4/8/2022 | Price change | $855,000-2.3%$588/sqft |
Source: HomeSmart #2843584 Report a problem | ||
| 3/16/2022 | Listed for sale | $875,000$601/sqft |
Source: HomeSmart #2843584 Report a problem | ||
| 2/1/2022 | Listing removed | -- |
Source: HomeSmart Report a problem | ||
| 1/7/2022 | Listed for sale | $875,000+54.9%$601/sqft |
Source: Owner Report a problem | ||
| 1/17/2021 | Listing removed | -- |
Source: Zillow Rental Manager Report a problem | ||
| 12/22/2020 | Listed for rent | $3,500$2/sqft |
Source: Owner Report a problem | ||
| 8/28/2018 | Listing removed | $3,500$2/sqft |
Source: Owner Report a problem | ||
| 8/11/2018 | Sold | $565,000$388/sqft |
Source: Agent Provided Report a problem | ||
Get a cash offer in 3 minutes
Find out how much your home could sell for in as little as 3 minutes with a no-obligation cash offer.
Estimated market value
$670,000
