Skip main navigation
Sold for $406,000
  • $406,000

    3183 Harrow Ct, Waldorf, MD 20602

    3beds
    1,520sqft
    Single Family Residence
    Built in 1984
    10,083 Square Feet Lot
    $396,300 Zestimate®
    $267/sqft
    $2,668 Estimated rent

    Home value

    $396,300

    $365,000 - $432,000

    $2,668/mo

    Zestimate® history
    Loading
    Loading...

    Owner options

    List your home for rent

    $2,668/mo

    Rent Zestimate®

    Find your next renter with Zillow Rental Manager. Plus, with online applications, you can quickly screen prospective tenants – for free.

    Learn more

    $2,668/mo

    Rent Zestimate®

    Refinance and save

    $3,076/mo

    Est. payment

    Refinancing to a lower rate could help reduce your monthly payments and save thousands over the life of the loan.

    See today's rates

    $3,076/mo

    Est. payment

    Explore your selling options

    Work with a Zillow partner agent

    Leverage their expertise and Zillow's premium Showcase listings to get your home seen by more buyers.

    Get started

    List with your own agent

    Get your home in front of millions of buyers by listing it on Zillow.

    Learn how to do it

    Sell it yourself

    Take full control of how buyers see your home on Zillow by listing For Sale by Owner (FSBO).

    List your home

    What's special

    Freshly landscaped backyardWasher and dryerFreshly seeded grassFresh paintPrivate retreatSoaring cathedral ceilingsNew landscaping
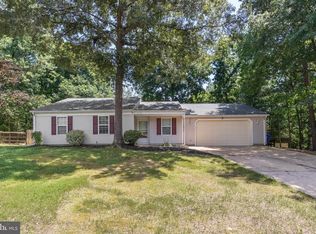
    **Catered Open House Saturday, January 11th 12-2pm and Sunday, January 12th 11am-1pm**OFFER DEADLINE MONDAY, JANUARY 13TH at 12PM. Discover this refreshed 3-bedroom, 2-bath split-level home nestled in the heart of the sought-after Huntington community. With fresh paint, plush new carpets, and updated bathrooms, this home is move-in ready. Plus, its unbeatable location offers access to walking trails, parks, playgrounds, tennis courts, and a community clubhouse — all just minutes from St. Charles Town Center and St. Charles Parkway. Step inside and let the inviting sunken living room capture your attention with its soaring cathedral ceilings and cozy pellet stove, perfect for creating a warm ambiance. The adjoining kitchen and dining area provide the perfect flow for everyday living and entertaining. A sliding glass door leads you to the deck, where you can relax and enjoy views of the freshly landscaped backyard. The main level also features two spacious bedrooms, each with generous closet space, and a modernized full bathroom with stylish finishes. Downstairs, the primary bedroom offers a private retreat with its own full bath, complete with a relaxing jacuzzi tub — perfect for unwinding after a long day. The basement also includes a washer and dryer and convenient walk-out access to the backyard, ensuring everything is within easy reach. The oversized one and a half car garage provides ample storage space for vehicles, tools, and gear. Freshly seeded grass and new landscaping give the home standout curb appeal. Living in the Huntington community means enjoying a lifestyle of leisure and convenience. With walking, jogging, and biking paths, parks, playgrounds, tennis courts, and a community clubhouse, there’s always something to do just steps from your door. Plus, you’re minutes away from St. Charles Town Center’s shopping, dining, and entertainment options, as well as major routes like St. Charles Parkway. Don’t miss this move-in ready gem — schedule your tour today and make this wonderful home yours!

    Zillow last checked:

    Listing updated:

    Listed by:

    Leah Molina 202-445-3585,

    Samson Properties,

    Listing Team: Fox Homes Team

    Bought with:

    Sandi Denny

    CENTURY 21 New Millennium

    Source: Bright MLS,MLS#: MDCH2038362MLS Logo

    Facts & features

    Interior

    Bedrooms & bathrooms
    • Bedrooms: 3
    • Bathrooms: 2
    • Full bathrooms: 2
    • Main level bathrooms: 1
    • Main level bedrooms: 2
    Basement
    • Area: 0
    Heating
    • Heat Pump, Electric
    Cooling
    • Central Air, Electric
    Appliances
    • Included: Dishwasher, Disposal, Dryer, Washer, Cooktop, Refrigerator, Electric Water Heater
    • Laundry: Has Laundry
    Features
    • Soaking Tub, Combination Kitchen/Dining, Dining Area
    • Flooring: Carpet
    • Has basement: No
    • Number of fireplaces: 1
    • Fireplace features: Other, Free Standing, Pellet Stove
    Interior area
    • Total structure area: 1,520
    • Total interior livable area: 1,520 sqft
    • Finished area above ground: 1,520
    • Finished area below ground: 0

    Property

    Parking
    • Total spaces: 1
    • Parking features: Garage Faces Front, Garage Door Opener, Attached
    • Attached garage spaces: 1
    • Details: Garage Sqft: 400
    Accessibility
    • Accessibility features: None
    Features
    • Levels: Multi/Split,Two
    • Stories: 2
    • Pool features: None
    • Has spa: Yes
    • Spa features: Bath
    Lot
    • Size: 10,083 Square Feet
    Details
    • Additional structures: Above Grade, Below Grade
    • Parcel number: 0906118712
    • Zoning: PUD
    • Special conditions: Standard

    Construction

    Type & style
    • Home type: SingleFamily
    • Property subtype: Single Family Residence
    Materials
    • Aluminum Siding
    • Foundation: Block
    Condition
    • New construction: No
    • Year built: 1984

    Utilities & green energy

    • Sewer: Public Sewer
    • Water: Public

    Community & HOA

    Community
    • Subdivision: St Charles Sub - Huntington
    HOA
    • Has HOA: Yes
    • HOA fee: $536 annually
    • HOA name: HUNTINGTON NEIGHBORHOOD ASSOCIATION
    Location
    • Region: Waldorf

    Financial & listing details

    • Price per square foot: $267/sqft
    • Tax assessed value: $275,400
    • Annual tax amount: $3,869
    • Date on market: 1/10/2025
    • Listing agreement: Exclusive Right To Sell
    • Ownership: Fee Simple

    Price history

    DateEventPrice
    2/21/2025Sold$406,000+1.8%$267/sqft
    Source: Bright MLS #MDCH2038362 Report a problem
    1/14/2025Pending sale$399,000$263/sqft
    Source: Bright MLS #MDCH2038362 Report a problem
    1/10/2025Listed for sale$399,000$263/sqft
    Source: Bright MLS #MDCH2038362 Report a problem
    3/24/2021Listing removed--
    Source: Owner Report a problem
    5/21/2015Listing removed$1,700$1/sqft
    Source: Owner Report a problem
    4/21/2015Listed for rent$1,700$1/sqft
    Source: Owner Report a problem

    Public tax history

    YearProperty taxesTax assessment
    2025$4,078 +3.3%$280,933 +2%
    2024$3,949 +23.7%$275,400 +8.1%
    2023$3,192 +22.6%$254,767 -7.5%
    2022$2,604 -2.7%$275,400 +29%
    2021$2,675 +3.1%$213,500 +3.1%
    2020$2,595 -1.8%$207,133 -3%
    2019$2,644 +3.3%$213,500 +9.8%
    2018$2,560 +2.9%$194,400 +2.9%
    2017$2,489 +7.5%$188,967 +3%
    2016$2,316 $183,533 +3.1%
    2015$2,316 $178,100
    2014$2,316 $178,100
    2013-- $178,100 -6.4%
    2012-- $190,200
    2011-- $190,200
    2010-- $190,200 -31%
    2009-- $275,590 +17.2%
    2008-- $235,090 +20.8%
    2007-- $194,590 +26.3%
    2006-- $154,090 +7.8%
    2005-- $142,936 +8.5%
    2004-- $131,783 +9.2%
    2003-- $120,630
    2002-- $120,630
    2001-- $120,630
    Find assessor info on the county website

    Neighborhood: 20602

    Nearby schools

    GreatSchools rating
    Schools provided by the listing agent
    • Elementary: Dr. Samuel A. Mudd
    • Middle: John Hanson
    • High: Thomas Stone
    • District: Charles County Public Schools

    Source: Bright MLS. This data may not be complete. We recommend contacting the local school district to confirm school assignments for this home.

    Get a cash offer in 3 minutes
    Find out how much your home could sell for in as little as 3 minutes with a no-obligation cash offer.
    Estimated market value
    $396,300
    Get a cash offer in 3 minutes
    Find out how much your home could sell for in as little as 3 minutes with a no-obligation cash offer.
    Estimated market value
    $396,300