Skip main navigation
Closed
  • $608,000

    3183 Kenna Dr, Acworth, GA 30101

    4beds
    3,537sqft
    Townhouse, Residential
    Built in 2019
    2,874.96 Square Feet Lot
    $588,100 Zestimate®
    $172/sqft
    $3,064 Estimated rent

    Home value

    $588,100

    $559,000 - $618,000

    $3,064/mo

    Zestimate® history
    Loading
    Loading...

    Owner options

    List your home for rent

    $3,064/mo

    Rent Zestimate®

    Find your next renter with Zillow Rental Manager. Plus, with online applications, you can quickly screen prospective tenants – for free.

    Learn more

    $3,064/mo

    Rent Zestimate®

    Refinance and save

    $4,012/mo

    Est. payment

    Refinancing to a lower rate could help reduce your monthly payments and save thousands over the life of the loan.

    See today's rates

    $4,012/mo

    Est. payment

    Explore your selling options

    Work with a Zillow partner agent

    Leverage their expertise and Zillow's premium Showcase listings to get your home seen by more buyers.

    Get started

    List with your own agent

    Get your home in front of millions of buyers by listing it on Zillow.

    Learn how to do it

    Sell it yourself

    Take full control of how buyers see your home on Zillow by listing For Sale by Owner (FSBO).

    List your home

    What's special

    Epoxy floorUtility sinkAccent wallStylish built-in bookcasesStunning stone fireplaceDedicated dining areaScreened porch
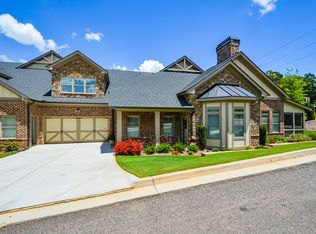
    Nestled in the charming community of Mars Hill Village, this home is a testament to elegant living. From the moment you arrive, you'll be captivated by the sophistication and style that defines this 4-bedroom, 3-bathroom active adult home. Step inside, and you'll immediately notice the impeccable attention to detail. Hardwood floors grace the main living areas, providing warmth and timeless beauty underfoot. The plantation shutters, wide crown molding, and high ceilings add an air of grandeur. At the same time, the neutral paint palette creates a blank canvas for your unique style and decor. The open-concept living area boasts a cathedral ceiling. In the living room, a stunning stone fireplace is a centerpiece, flanked by functional and stylish built-in bookcases. A dedicated dining area seamlessly connects to the gourmet chef's kitchen, making mealtime a joy. The kitchen features granite countertops, stainless steel appliances (including a gas cooktop and double oven), 42-inch cabinets, a subway tile backsplash, and a walk-in pantry that any culinary enthusiast will appreciate. The primary bedroom on the main floor is a serene retreat with an accent wall, trey ceiling, and double closets for ample storage. The ensuite bathroom offers dual sinks and a spacious separate shower. Two additional bedrooms on the main level share a full bathroom. For moments of relaxation, step into the sunroom with French doors that open to a screened porch, where you can savor your morning coffee or unwind in the evenings. The practicalities of daily life are also well considered, with a laundry and mudroom boasting folding tables, cabinets, and utility sink making chores a breeze. Upstairs, a separate living area awaits, complete with a family room, a built-in bar, an additional bathroom, and a fourth bedroom, offering privacy for guests or family members. The two-car garage features an epoxy floor. Finally, location plays a pivotal role. Situated in the heart of Acworth, this home offers easy access to all the conveniences of daily life, including shopping, dining, and entertainment. 3183 Kenna Dr is more than a home; it's an invitation to experience the best of elegant living in a sought-after location. Take advantage of the opportunity to make this house your home and enjoy a low-maintenance, stylish, and functional lifestyle!

    Zillow last checked:

    Listing updated:

    Listing Provided by:

    Laura Miller Edwards Realty Group,

    Keller Williams Realty Signature Partners 678-631-1700,

    Andrew Swanson,

    Keller Williams Realty Signature Partners

    Bought with:

    Marsha Climer Floyd, 144646

    Coldwell Banker Realty

    Source: FMLS GA,MLS#: 7327718MLS Logo

    Facts & features

    Interior

    Bedrooms & bathrooms
    • Bedrooms: 4
    • Bathrooms: 3
    • Full bathrooms: 3
    • Main level bathrooms: 2
    • Main level bedrooms: 3
    Primary bedroom
    • Features: Master on Main
    • Level: Master on Main
    Bedroom
    • Features: Master on Main
    Primary bathroom
    • Features: Separate His/Hers, Shower Only
    Dining room
    • Features: Open Concept
    Kitchen
    • Features: Breakfast Bar, Cabinets White, Pantry Walk-In, Stone Counters, View to Family Room
    Heating
    • Central, Natural Gas
    Cooling
    • Ceiling Fan(s), Central Air
    Appliances
    • Included: Dishwasher, Disposal, Double Oven, Gas Cooktop, Microwave, Range Hood
    • Laundry: Laundry Room, Main Level, Mud Room, Sink
    Features
    • Bookcases, Cathedral Ceiling(s), Crown Molding, High Ceilings 10 ft Main, High Speed Internet, His and Hers Closets, Tray Ceiling(s), Walk-In Closet(s)
    • Flooring: Carpet, Hardwood
    • Windows: Insulated Windows, Plantation Shutters
    • Basement: None
    • Number of fireplaces: 1
    • Fireplace features: Factory Built, Family Room, Gas Log
    • Common walls with other units/homes: End Unit,No One Above,No One Below
    Interior area
    • Total structure area: 3,537
    • Total interior livable area: 3,537 sqft

    Property

    Parking
    • Total spaces: 2
    • Parking features: Attached, Driveway, Garage, Garage Door Opener, Garage Faces Front, Kitchen Level, Level Driveway
    • Attached garage spaces: 2
    • Has uncovered spaces: Yes
    Accessibility
    • Accessibility features: Accessible Entrance
    Features
    • Levels: One and One Half
    • Stories: 1
    • Patio & porch: Covered, Front Porch, Patio, Screened
    • Pool features: None
    • Spa features: None
    • Fencing: None
    • Has view: Yes
    • View description: Other
    • Waterfront features: None
    • Body of water: None
    Lot
    • Size: 2,874 sqft
    • Features: Cul-De-Sac, Front Yard, Landscaped, Level
    Details
    • Additional structures: None
    • Parcel number: 20012002600
    • Other equipment: Irrigation Equipment
    • Horse amenities: None

    Construction

    Type & style
    • Home type: Townhouse
    • Architectural style: Craftsman,Townhouse
    • Property subtype: Townhouse, Residential
    • Attached to another structure: Yes
    Materials
    • Brick 3 Sides, Stone
    • Foundation: Slab
    • Roof: Composition
    Condition
    • Resale
    • New construction: No
    • Year built: 2019

    Utilities & green energy

    • Electric: 110 Volts, 220 Volts
    • Sewer: Public Sewer
    • Water: Public
    • Utilities for property: Cable Available, Electricity Available, Natural Gas Available, Phone Available, Sewer Available, Underground Utilities, Water Available
    Green energy
    • Energy efficient items: None
    • Energy generation: None

    Community & neighborhood

    Security
    • Security features: Smoke Detector(s)
    Community
    • Community features: Homeowners Assoc, Near Shopping, Sidewalks, Street Lights
    Senior living
    • Senior community: Yes
    Location
    • Region: Acworth
    • Subdivision: Mars Hill Village

    HOA & financial

    HOA
    • Has HOA: Yes
    • HOA fee: $380 monthly
    • Services included: Maintenance Structure, Maintenance Grounds, Pest Control, Termite, Trash

    Other

    Other facts
    • Listing terms: Cash,Conventional,FHA,VA Loan
    • Ownership: Fee Simple
    • Road surface type: Paved

    Price history

    DateEventPrice
    3/28/2024Sold$608,000-2.7%$172/sqft
    Source: FMLS GA #7327718 Report a problem
    2/12/2024Pending sale$625,000$177/sqft
    Source: FMLS GA #7327718 Report a problem
    2/7/2024Listed for sale$625,000$177/sqft
    Source: GAMLS #10244400 Report a problem
    2/5/2024Contingent$625,000$177/sqft
    Source: GAMLS #10244400 Report a problem
    1/23/2024Listed for sale$625,000+48.8%$177/sqft
    Source: FMLS GA #7327718 Report a problem
    2/25/2020Sold$419,900$119/sqft
    Source: Public Record Report a problem

    Public tax history

    YearProperty taxesTax assessment
    2024$1,925 +20%$203,952 +23.3%
    2023$1,603 -11.4%$165,432
    2022$1,810 0%$165,432
    2021$1,810 -41.4%$165,432 +62.5%
    2020$3,090 +263.6%$101,800 +263.6%
    2019$850 $28,000

    Find assessor info on the county website

    Neighborhood: 30101

    Nearby schools

    GreatSchools rating
    Schools provided by the listing agent
    • Elementary: Frey
    • Middle: Durham
    • High: Allatoona

    Source: FMLS GA. This data may not be complete. We recommend contacting the local school district to confirm school assignments for this home.

    Get a cash offer in 3 minutes
    Find out how much your home could sell for in as little as 3 minutes with a no-obligation cash offer.
    Estimated market value
    $588,100
    Get a cash offer in 3 minutes
    Find out how much your home could sell for in as little as 3 minutes with a no-obligation cash offer.
    Estimated market value
    $588,100