Welcome to your luxury retreat in the heart of a vibrant club house community! This stunning 2-story home boasts a spacious 2800 sq ft open floor plan, seamlessly blending elegance with modern comfort. As you step inside, you're greeted by a beautifully designed interior featuring 4 bedrooms and 2.5 bathrooms. The chef's kitchen is a culinary enthusiast's dream, adorned with quartz countertops, 42' cabinets, and all SS appliances. Gather around the breakfast bar and prepare delicious meals with ease. Illuminate your home with contemporary lighting fixtures, adding a touch of sophistication to every corner. The expansive living room is the perfect setting for entertainment, providing ample space for gatherings and creating unforgettable memories. Primary bedrooma with a walk-in closet and a deluxe bathroom featuring dual vanity sinks. The generously sized bedrooms offer plenty of closet space, ensuring comfort and convenience for every member of the household. Venture downstairs to discover a lower level designed for endless entertainment possibilities. Host gatherings with friends and family or relax in the large yard, complete with a canopy and firepit, ideal for summer grilling and outdoor enjoyment. This community offers an array of amenities including 3 pools, a playground, snack bar, billiards room, and on-site elementary school. Explore the walking trails throughout the neighborhood or venture out to nearby shopping, restaurants, and more. Experience luxury living at its finest in this exquisite home, where every detail has been meticulously crafted to create a haven you'll be proud to call your own. Don't miss out on this unparalleled opportunity to live in the lap of luxury! Schedule your viewing today.
Closed
Street View
$515,000
3183 Matlock Dr, Yorkville, IL 60560
4beds
2,825sqft
Single Family Residence
Built in 2018
-- sqft lot
$520,200 Zestimate®
$182/sqft
$3,131 Estimated rent
Home value
$520,200
$494,000 - $546,000
$3,131/mo
Zestimate® history
Owner options
List your home for rent
$3,131/mo
Rent Zestimate®
Find your next renter with Zillow Rental Manager. Plus, with online applications, you can quickly screen prospective tenants – for free.
$3,131/mo
Rent Zestimate®
Refinance and save
$3,881/mo
Est. payment
Refinancing to a lower rate could help reduce your monthly payments and save thousands over the life of the loan.
$3,881/mo
Est. payment
Explore your selling options
Work with a Zillow partner agent
Leverage their expertise and Zillow's premium Showcase listings to get your home seen by more buyers.
Get startedList with your own agent
Get your home in front of millions of buyers by listing it on Zillow.
Learn how to do itSell it yourself
Take full control of how buyers see your home on Zillow by listing For Sale by Owner (FSBO).
List your homeWhat's special
Modern comfortContemporary lighting fixturesDeluxe bathroomLarge yardSnack barNearby shoppingBeautifully designed interior
Zillow last checked:
Listing updated:
Listed by:
Erick Matos 312-316-8756,
RE/MAX LOYALTY
Bought with:
Lance Kammes
RE/MAX Suburban
Source: MRED as distributed by MLS GRID,MLS#: 11998390
Facts & features
Interior
Bedrooms & bathrooms
- Bedrooms: 4
- Bathrooms: 3
- Full bathrooms: 2
- 1/2 bathrooms: 1
Rooms
- Room types: Breakfast Room, Loft
Primary bedroom
- Features: Flooring (Carpet), Bathroom (Full)
- Level: Second
- Area: 342 Square Feet
- Dimensions: 19X18
Bedroom 2
- Features: Flooring (Carpet)
- Level: Second
- Area: 144 Square Feet
- Dimensions: 12X12
Bedroom 3
- Features: Flooring (Carpet)
- Level: Second
- Area: 169 Square Feet
- Dimensions: 13X13
Bedroom 4
- Features: Flooring (Carpet)
- Level: Second
- Area: 156 Square Feet
- Dimensions: 13X12
Breakfast room
- Level: Main
- Area: 140 Square Feet
- Dimensions: 10X14
Dining room
- Level: Main
- Area: 130 Square Feet
- Dimensions: 13X10
Family room
- Level: Main
- Area: 342 Square Feet
- Dimensions: 19X18
Kitchen
- Features: Kitchen (Eating Area-Breakfast Bar, Eating Area-Table Space, Island, Pantry-Closet)
- Level: Main
- Area: 160 Square Feet
- Dimensions: 10X16
Laundry
- Features: Flooring (Vinyl)
- Level: Main
- Area: 48 Square Feet
- Dimensions: 8X6
Living room
- Level: Main
- Area: 117 Square Feet
- Dimensions: 13X9
Loft
- Features: Flooring (Carpet)
- Level: Second
- Area: 132 Square Feet
- Dimensions: 12X11
Heating
- Natural Gas, Forced Air
Cooling
- Central Air
Appliances
- Included: Range, Microwave, Dishwasher, Stainless Steel Appliance(s)
- Laundry: Main Level, Gas Dryer Hookup, In Unit
Features
- Basement: Unfinished,Full
Interior area
- Total structure area: 0
- Total interior livable area: 2,825 sqft
Property
Parking
- Total spaces: 2
- Parking features: Asphalt, On Site, Garage Owned, Attached, Garage
- Attached garage spaces: 2
Accessibility
- Accessibility features: No Disability Access
Features
- Stories: 2
Lot
- Dimensions: 93 X 136 X 82 X 131
Details
- Parcel number: 0214253002
- Special conditions: None
- Other equipment: Sump Pump
Construction
Type & style
- Home type: SingleFamily
- Property subtype: Single Family Residence
Materials
- Vinyl Siding, Brick
- Foundation: Concrete Perimeter
- Roof: Asphalt
Condition
- New construction: No
- Year built: 2018
Details
- Builder model: NORTH LAKE
Utilities & green energy
- Electric: 200+ Amp Service
- Sewer: Public Sewer
- Water: Public
Community & HOA
Community
- Features: Clubhouse, Park, Pool, Lake, Curbs, Sidewalks, Street Lights, Street Paved
- Security: Carbon Monoxide Detector(s)
- Subdivision: Grande Reserve
HOA
- Has HOA: Yes
- Services included: Insurance, Clubhouse, Pool, Other
- HOA fee: $71 monthly
Location
- Region: Yorkville
Financial & listing details
- Price per square foot: $182/sqft
- Tax assessed value: $374,211
- Annual tax amount: $8,866
- Date on market: 3/20/2024
- Listing terms: FHA
- Ownership: Fee Simple w/ HO Assn.
Price history
| Date | Event | Price |
|---|---|---|
| 4/12/2024 | Sold | $515,000+3.2%$182/sqft |
Source:  MRED as distributed by MLS GRID #11998390 Report a problem MRED as distributed by MLS GRID #11998390 Report a problem | ||
| 3/22/2024 | Contingent | $499,000$177/sqft |
Source: MRED as distributed by MLS GRID #11998390 Report a problem | ||
| 3/20/2024 | Listed for sale | $499,000+75%$177/sqft |
Source: MRED as distributed by MLS GRID #11998390 Report a problem | ||
| 9/26/2018 | Sold | $285,170$101/sqft |
Source: MRED as distributed by MLS GRID #09917687 Report a problem | ||
| 4/19/2018 | Pending sale | $285,170$101/sqft |
Source: Chris Naatz #09917687 Report a problem | ||
| 4/16/2018 | Listed for sale | $285,170$101/sqft |
Source: Chris Naatz #09917687 Report a problem | ||
Public tax history
| Year | Property taxes | Tax assessment |
|---|---|---|
| 2024 | $9,644 +2.8% | $124,737 +12% |
| 2023 | $9,384 +5.8% | $111,372 +12% |
| 2022 | $8,866 +6.7% | $99,440 +8.7% |
| 2021 | $8,306 +4.6% | $91,470 +5.6% |
| 2020 | $7,938 +292.1% | $86,606 +4% |
| 2019 | $2,025 +100% | $83,283 +297.3% |
| 2018 | $1,012 | $20,961 +22198.9% |
| 2017 | -- | $94 |
| 2016 | -- | $94 |
| 2015 | -- | $94 |
| 2014 | -- | $94 |
| 2013 | -- | $94 |
| 2012 | -- | $94 -6% |
| 2011 | -- | $100 -96.1% |
| 2010 | -- | $2,580 |
| 2009 | -- | $2,580 +3.2% |
| 2008 | -- | $2,500 |
| 2007 | -- | $2,500 |
| 2006 | $175 | $2,500 |
| 2005 | -- | $2,500 |
| 2004 | $171 | $2,500 |
Find assessor info on the county website
Neighborhood: 60560
Nearby homes
- $483,5004 bd4 ba3.1k sqft3177 Matlock Dr, Yorkville, IL 60560Off Market
- $484,9005 bd4 ba4k sqft3187 Matlock Dr, Yorkville, IL 60560Off Market
- $409,500-- bd-- ba-- sqft3173 Matlock Dr, Yorkville, IL 60560Off Market
- $400,6003 bd3 ba2.2k sqft2401 Anna Maria Ln, Yorkville, IL 60560Off Market
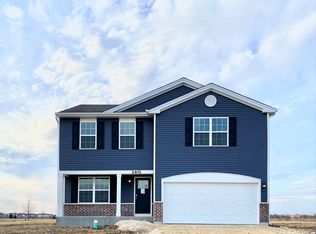
- $409,5003 bd3 ba2.2k sqft3182 Matlock Dr, Yorkville, IL 60560Off Market
- $408,800-- bd-- ba-- sqft3167 Matlock Dr, Yorkville, IL 60560Off Market
- $299,9903 bd3 ba1.5k sqft3197 Grande Trl, Yorkville, IL 60560Sold
- $298,9903 bd3 ba1.5k sqft3195 Grande Trl, Yorkville, IL 60560Sold
Nearby schools
GreatSchools rating
- 7/10Grande Reserve Elementary SchoolGrades: K-6Distance: 0.2 mi
- 5/10Yorkville Middle SchoolGrades: 7-8Distance: 5.1 mi
- 7/10Yorkville High SchoolGrades: 9-12Distance: 3.9 mi
Schools provided by the listing agent
- Elementary: Grande Reserve Elementary School
- Middle: Yorkville Middle School
- High: Yorkville High School
- District: 115
Source: MRED as distributed by MLS GRID. This data may not be complete. We recommend contacting the local school district to confirm school assignments for this home.
Get a cash offer in 3 minutes
Find out how much your home could sell for in as little as 3 minutes with a no-obligation cash offer.
Estimated market value
$520,200
Get a cash offer in 3 minutes
Find out how much your home could sell for in as little as 3 minutes with a no-obligation cash offer.
Estimated market value
$520,200
- Illinois
- Kendall County
- Yorkville
- 60560
- 3183 Matlock Dr
Nearby cities
Nearby zip codes
Other Yorkville Topics
