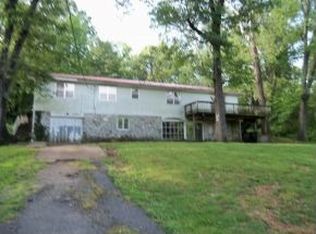
Step into your dream home, nestled on a private and serene 4.47+/- acres. Designed to offer peace and privacy, this charming residence boasts a cozy living area featuring high ceilings and ample windows that bring in natural light while offering breathtaking views.The master suite promises luxury and comfort with its remodeled bathroom and spacious walk-in shower.For the hobbyist or professional, enjoy a 60x24 workshop complete with three bays, and a convenient bathroom, along with an additional 24x24 machine shed.Situated just a short distance from town, this home offers the perfect blend of rural serenity and convenience. Relish serene mornings and tranquil evenings from the front porch and patio area.
Closed
Price Unknown
3183 Old Highway E, Granby, MO 64844
3beds
2,259sqft
Single Family Residence
Built in 1999
4.47 Acres Lot
$320,400 Zestimate®
$--/sqft
$1,642 Estimated rent
Home value
$320,400
$253,000 - $404,000
$1,642/mo
Zestimate® history
Owner options
List your home for rent
$1,642/mo
Rent Zestimate®
Find your next renter with Zillow Rental Manager. Plus, with online applications, you can quickly screen prospective tenants – for free.
$1,642/mo
Rent Zestimate®
Refinance and save
Refinancing to a lower rate could help reduce your monthly payments and save thousands over the life of the loan.
Explore your selling options
Work with a Zillow partner agent
Leverage their expertise and Zillow's premium Showcase listings to get your home seen by more buyers.
Get startedList with your own agent
Get your home in front of millions of buyers by listing it on Zillow.
Learn how to do itSell it yourself
Take full control of how buyers see your home on Zillow by listing For Sale by Owner (FSBO).
List your homeWhat's special
Zillow last checked:
Listing updated:
Listed by:
Morgan Biddlecome-Starbuck 417-658-5199,
Fathom Realty MO LLC,
Melissa Gibbens 417-540-1627,
Fathom Realty MO LLC
Bought with:
Amber Holtmeyer, 2021050599
EXP Realty LLC
Source: SOMOMLS as distributed by MLS GRID,MLS#: 60299539
Facts & features
Interior
Bedrooms & bathrooms
- Bedrooms: 3
- Bathrooms: 2
- Full bathrooms: 2
Primary bedroom
- Area: 182
- Dimensions: 14 x 13
Bedroom 2
- Area: 80
- Dimensions: 10 x 8
Bedroom 3
- Area: 81
- Dimensions: 9 x 9
Dining area
- Area: 288
- Dimensions: 18 x 16
Kitchen
- Area: 180
- Dimensions: 20 x 9
Living room
- Area: 594
- Dimensions: 33 x 18
Heating
- Central, Fireplace(s), Electric, Propane
Cooling
- Central Air
Appliances
- Included: Dishwasher, Free-Standing Electric Oven
- Laundry: Main Level, W/D Hookup
Features
- Walk-in Shower
- Flooring: Carpet, Tile
- Has basement: No
- Has fireplace: Yes
- Fireplace features: Living Room, Propane
Interior area
- Total structure area: 2,259
- Total interior livable area: 2,259 sqft
- Finished area above ground: 2,259
- Finished area below ground: 0
Property
Parking
- Total spaces: 3
- Parking features: Driveway
- Garage spaces: 3
- Has uncovered spaces: Yes
Features
- Levels: One and One Half
- Stories: 1
- Patio & porch: Patio, Front Porch
Lot
- Size: 4.47 Acres
- Features: Acreage, Wooded/Cleared Combo
Details
- Additional structures: Outbuilding, Shed(s)
- Parcel number: 114.019000000014.001
Construction
Type & style
- Home type: SingleFamily
- Property subtype: Single Family Residence
Materials
- Wood Siding, Metal Siding
- Foundation: Poured Concrete
- Roof: Composition
Condition
- Year built: 1999
Utilities & green energy
- Sewer: Septic Tank
- Water: Private
Community & HOA
Community
- Subdivision: N/A
Location
- Region: Granby
Financial & listing details
- Tax assessed value: $172,100
- Annual tax amount: $1,289
- Date on market: 7/13/2025
- Listing terms: Cash,VA Loan,USDA/RD,FHA,Conventional
Price history
| Date | Event | Price |
|---|---|---|
| 9/4/2025 | Sold | -- |
Source:  SOMOMLS as distributed by MLS GRID #60299539 Report a problem SOMOMLS as distributed by MLS GRID #60299539 Report a problem | ||
| 7/21/2025 | Pending sale | $299,900$133/sqft |
Source:  Ozark Gateway AOR #253818 Report a problem Ozark Gateway AOR #253818 Report a problem | ||
| 7/13/2025 | Listed for sale | $299,900$133/sqft |
Source: SOMOMLS as distributed by MLS GRID #60299539 Report a problem | ||
Public tax history
| Year | Property taxes | Tax assessment |
|---|---|---|
| 2025 | $1,578 +22.4% | $32,700 +22.1% |
| 2024 | $1,289 | $26,790 |
| 2023 | $1,289 +6.9% | $26,790 +6.7% |
| 2021 | $1,206 +4.9% | $25,100 -8.3% |
| 2020 | $1,149 +1.5% | $27,360 +13.5% |
| 2018 | $1,132 | $24,100 |
| 2017 | -- | $24,100 +1.1% |
| 2016 | -- | $23,840 |
| 2015 | -- | $23,840 +10.4% |
| 2014 | -- | $21,600 |
| 2013 | -- | $21,600 +1.2% |
| 2012 | -- | $21,340 |
| 2011 | -- | $21,340 |
Find assessor info on the county website
Neighborhood: 64844
Nearby homes
- $149,6001 bd-- ba751 sqft7932 Old Hwy E, Granby, MO 64844Off Market
- $223,7003 bd1 ba1.8k sqft2950 Old Hwy E, Granby, MO 64844Off Market
- $460,4004 bd-- ba3.6k sqft8183 Highway E, Granby, MO 64844Off Market
- $38,000-- bd-- ba2.3k sqft20789 Gum Rd, Granby, MO 64844Off Market
- $160,7003 bd-- ba1.5k sqft64844-6105 6105, Granby, MO 64844Off Market
- $284,8003 bd-- ba1.9k sqft3476 Old Hwy E, Granby, MO 64844Off Market
- $21,900-- bd-- ba-- sqft7664 Highway E, Granby, MO 64844Off Market
- $111,500-- bd-- ba172 sqft7664 Highway E, Granby, MO 64844Off Market
Nearby schools
GreatSchools rating
- 3/10Granby CampusGrades: PK-8Distance: 2.4 mi
- 4/10East Newton High SchoolGrades: 9-12Distance: 5.3 mi
Schools provided by the listing agent
- Elementary: Granby
- Middle: Granby
- High: East Newton
Source: SOMOMLS as distributed by MLS GRID. This data may not be complete. We recommend contacting the local school district to confirm school assignments for this home.
- Missouri
- Newton County
- Granby
- 64844
- 3183 Old Highway E
Nearby cities
Nearby zip codes
Other Granby Topics
