Welcome to this beautifully maintained McCaffery home w/ Owned Solar, where attention to detail & thoughtful design create a warm and inviting atmosphere. As you step inside, you'll immediately notice the open floorplan, adorned w/ laminate floors that offer both durability & aesthetic appeal. Large picture windows draw your gaze toward a tranquil water feature, setting a serene tone for the entire home. Moving beyond the living area, you'll come across a formal dining room, offering a space for more intimate gatherings. However, the real heart of the home lies ahead in the warm & welcoming kitchen. This culinary haven is lined with cabinets for ample storage, complemented by elegant granite countertops. The kitchen is equipped w/ double ovens, making meal preparation a breeze. An eat-in dining area provides a cozy spot for casual meals, & a beverage fridge adds a touch of luxury. A walk-in pantry ensures you have plenty of space to keep your pantry essentials organized, and the generous counter space allows for easy food prep and entertaining.The owners suite is a true oasis within this home. It boasts a spacious layout & includes a walk-in shower & a luxurious soaking tub, providing you w/ options for unwinding after a long day. Two sinks in the owners bath add convenience, & access to the backyard offers a seamless transition between indoor/outdoor living.The serene outdoor setting provides a shaded retreat for relaxation & enjoy dining al fresco by the outdoor kitchen.
Sold for $670,000
$670,000
3183 Purvis Ave, Clovis, CA 93619
4beds
3baths
2,607sqft
Residential, Single Family Residence
Built in 2008
8,398 Square Feet Lot
$670,200 Zestimate®
$257/sqft
$2,934 Estimated rent
Home value
$670,200
$637,000 - $704,000
$2,934/mo
Zestimate® history
Owner options
List your home for rent
$2,934/mo
Rent Zestimate®
Find your next renter with Zillow Rental Manager. Plus, with online applications, you can quickly screen prospective tenants – for free.
$2,934/mo
Rent Zestimate®
Refinance and save
$4,548/mo
Est. payment
Refinancing to a lower rate could help reduce your monthly payments and save thousands over the life of the loan.
$4,548/mo
Est. payment
Explore your selling options
Work with a Zillow partner agent
Leverage their expertise and Zillow's premium Showcase listings to get your home seen by more buyers.
Get startedList with your own agent
Get your home in front of millions of buyers by listing it on Zillow.
Learn how to do itSell it yourself
Take full control of how buyers see your home on Zillow by listing For Sale by Owner (FSBO).
List your homeWhat's special
Zillow last checked:
Listing updated:
Listed by:
Sasha Lupercio DRE #01878984 559-492-7662,
Lineage Properties,
Dominique M. Lupercio DRE #01374096 559-786-8278,
Lineage Properties
Bought with:
Edward Ferguson, DRE #01728159
HomeSmart PV and Associates
Source: Fresno MLS,MLS#: 601649Originating MLS: Fresno MLS
Facts & features
Interior
Bedrooms & bathrooms
- Bedrooms: 4
- Bathrooms: 3
Primary bedroom
- Area: 0
- Dimensions: 0 x 0
Bedroom 1
- Area: 0
- Dimensions: 0 x 0
Bedroom 2
- Area: 0
- Dimensions: 0 x 0
Bedroom 3
- Area: 0
- Dimensions: 0 x 0
Bedroom 4
- Area: 0
- Dimensions: 0 x 0
Bathroom
- Features: Tub/Shower, Shower, Tub
Dining room
- Area: 0
- Dimensions: 0 x 0
Family room
- Area: 0
- Dimensions: 0 x 0
Kitchen
- Area: 0
- Dimensions: 0 x 0
Living room
- Area: 0
- Dimensions: 0 x 0
Basement
- Area: 0
Heating
- Has Heating (Unspecified Type)
Cooling
- Central Air
Appliances
- Included: Built In Range/Oven, Dishwasher, Microwave, Wine Refrigerator
- Laundry: Inside
Features
- Number of fireplaces: 1
Interior area
- Total structure area: 2,607
- Total interior livable area: 2,607 sqft
Property
Parking
- Parking features: Garage - Attached
- Has attached garage: Yes
Features
- Levels: One
- Stories: 1
Lot
- Size: 8,398 Square Feet
- Dimensions: 70 x 120
- Features: Urban, Cul-De-Sac, Synthetic Lawn, Drip System
Details
- Parcel number: 55425102
- Zoning: R1
Construction
Type & style
- Home type: SingleFamily
- Property subtype: Residential, Single Family Residence
Materials
- Stucco
- Foundation: Concrete
- Roof: Tile
Condition
- Year built: 2008
Utilities & green energy
- Water: Public
- Utilities for property: Public Utilities
Community & HOA
Location
- Region: Clovis
Financial & listing details
- Price per square foot: $257/sqft
- Tax assessed value: $697,067
- Date on market: 9/7/2023
- Cumulative days on market: 7 days
- Listing agreement: Exclusive Right To Sell
Price history
| Date | Event | Price |
|---|---|---|
| 10/19/2023 | Sold | $670,000-0.7%$257/sqft |
Source: Fresno MLS #601649 Report a problem | ||
| 9/15/2023 | Pending sale | $675,000$259/sqft |
Source: Fresno MLS #601649 Report a problem | ||
| 9/7/2023 | Listed for sale | $675,000+79%$259/sqft |
Source: Fresno MLS #601649 Report a problem | ||
| 1/21/2009 | Sold | $377,000$145/sqft |
Source: Public Record Report a problem | ||
Public tax history
| Year | Property taxes | Tax assessment |
|---|---|---|
| 2026 | -- | $697,067 +2% |
| 2025 | $8,628 +2% | $683,400 +2% |
| 2024 | $8,461 +39.9% | $670,000 +44% |
| 2023 | $6,046 +1.4% | $465,384 +2% |
| 2022 | $5,963 +2.7% | $456,259 +2% |
| 2021 | $5,805 +0.5% | $447,314 +1% |
| 2020 | $5,778 +2% | $442,729 +2% |
| 2019 | $5,664 +2.5% | $434,049 +2% |
| 2018 | $5,529 +1.7% | $425,539 +2% |
| 2017 | $5,436 +3.3% | $417,196 +2% |
| 2016 | $5,263 +1.6% | $409,016 +1.5% |
| 2015 | $5,182 +1.8% | $402,873 +2% |
| 2014 | $5,090 | $394,983 +12.2% |
| 2013 | -- | $352,000 +10% |
| 2012 | -- | $320,000 -15.3% |
| 2011 | -- | $377,932 +0.8% |
| 2010 | -- | $375,108 +19.9% |
| 2009 | -- | $312,918 +643.7% |
| 2008 | -- | $42,077 |
Find assessor info on the county website
Neighborhood: 93619
Nearby homes
- $658,5004 bd3 ba2.6k sqft3193 Purvis Ave, Clovis, CA 93619Off Market
- $779,7005 bd2 ba3.5k sqft3173 Purvis Ave, Clovis, CA 93619Off Market
- $592,2003 bd2 ba2.1k sqft3163 Purvis Ave, Clovis, CA 93619Off Market
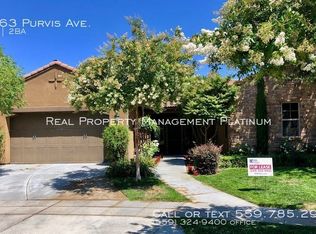
- $704,9004 bd3 ba2.6k sqft3182 Purvis Ave, Clovis, CA 93619Off Market
- $694,6004 bd4 ba3.3k sqft3192 Purvis Ave, Clovis, CA 93619Off Market
- $571,8004 bd2 ba2.1k sqft3172 Purvis Ave, Clovis, CA 93619Off Market
- $660,0004 bd2 ba2.2k sqft1188 Blackwood Ave, Clovis, CA 93619Sold
- $925,8004 bd6 ba4.6k sqft3153 Purvis Ave, Clovis, CA 93619Off Market
Nearby schools
GreatSchools rating
- 10/10Red Bank Elementary SchoolGrades: K-6Distance: 0.3 mi
- 7/10Clark Intermediate SchoolGrades: 7-8Distance: 2.7 mi
- 9/10Clovis High SchoolGrades: 9-12Distance: 1.7 mi
Schools provided by the listing agent
- Elementary: Red Bank
- Middle: Clark
- High: Clovis
Source: Fresno MLS. This data may not be complete. We recommend contacting the local school district to confirm school assignments for this home.
Get a cash offer in 3 minutes
Find out how much your home could sell for in as little as 3 minutes with a no-obligation cash offer.
Estimated market value
$670,200
Get a cash offer in 3 minutes
Find out how much your home could sell for in as little as 3 minutes with a no-obligation cash offer.
Estimated market value
$670,200
- California
- Fresno County
- Clovis
- 93619
- 3183 Purvis Ave
