Skip main navigation
Off market
  • $399,600

    3183 Sophie St, Columbus, OH 43219

    3beds
    3baths
    2,310sqft
    SingleFamily
    Built in 2002
    0.39 Acres Lot
    $399,600 Zestimate®
    $173/sqft
    $2,514 Estimated rent

    Home value

    $399,600

    $380,000 - $420,000

    $2,514/mo

    Zestimate® history
    Loading
    Loading...

    Owner options

    List your home for rent

    $2,514/mo

    Rent Zestimate®

    Find your next renter with Zillow Rental Manager. Plus, with online applications, you can quickly screen prospective tenants – for free.

    Learn more

    $2,514/mo

    Rent Zestimate®

    Refinance and save

    $2,653/mo

    Est. payment

    Refinancing to a lower rate could help reduce your monthly payments and save thousands over the life of the loan.

    See today's rates

    $2,653/mo

    Est. payment

    Explore your selling options

    Work with a Zillow partner agent

    Leverage their expertise and Zillow's premium Showcase listings to get your home seen by more buyers.

    Get started

    List with your own agent

    Get your home in front of millions of buyers by listing it on Zillow.

    Learn how to do it

    Sell it yourself

    Take full control of how buyers see your home on Zillow by listing For Sale by Owner (FSBO).

    List your home

    What's special

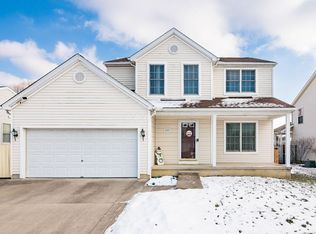
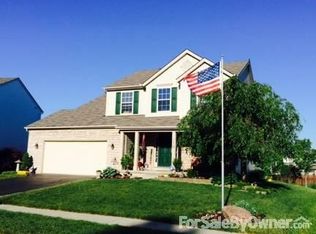
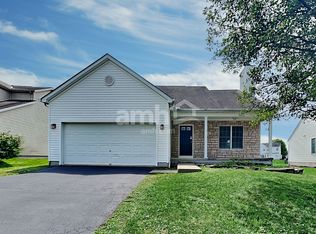
    SHORT SALE OPPORTUNITY on this fantastic home in McCutcheon Crossing! Situated on a .394 acre lot, one of the largest in the community this 2-story home offers classic architecture, superb design and an open floor plan that encompasses 3 bedrooms including a large master suite, 2.5 baths and 2,310 sq ft of finely appointed living space not including the finished lower level (still needs baseboards and carpeting)! Stately stone façade, 9 ft ceilings throughout, hardwood floors... these are just a few of the upgrades found in this gorgeous property! The local middle school and post office are located nearby, Somerset Park is within the community and the neighborhood itself is just minutes from Polaris and all that this area has to offer!The kitchen features stylish white appliances, breakfast bar, gorgeous cabinets, and an eat-in space overlooking the rear yard. Located off of the kitchen and breakfast bar is the family room which features a gas log fireplace. The formal dining, den/living room and half bath are also located on this level.The second floor includes all 3 of the home's spacious bedrooms, both of it's full baths and a loft that could easily be converted into a 4th bedroom. The master bedroom includes vaulted ceilings, a ceiling fan with light kit, a luxurious master bath with a double vanity, a glass enclosed shower and a large walk-in closet as well as a private terrace! The home's two additional bedrooms are all generous in size with ample closet space! The lower level has been partially finished and the drywall is up and all that remains is to put in the baseboards and carpet! This level includes a large open flexible space that could serve any number of purposes including a media room, rec / kids play area, etc. as well as what could be a den or 5th bedroom! The laundry room is also located on this level. This level offers countless options and is ready to serve your lifestyle needs!The home also offers an outdoor living space with a large concrete patio overlooking the private fenced rear yard and serving as the perfect site for relaxing outdoors! Residents enjoy living in McCutcheon Crossing where they are just 6 mins from Easton Town Center and all this area has to offer, 3 mins from the local Giant Eagle (grocer), 2 mins from the local Post Office and within a short drive of a host of other local amenities! Brokered And Advertised By: Better Homes & Gardens Realt Estate Listing Agent: Jason Opland

    This property is off market, which means it's not currently listed for sale or rent on Zillow. This may be different from what's available on other websites or public sources.

    Facts & features

    Interior

    Bedrooms & bathrooms
    • Bedrooms: 3
    • Bathrooms: 3
    Heating
    • Forced air
    Cooling
    • Central
    Appliances
    • Included: Dishwasher, Dryer, Microwave, Range / Oven, Refrigerator, Washer
    Features
    • Flooring: Carpet, Hardwood
    Interior area
    • Total interior livable area: 2,310 sqft

    Property

    Parking
    • Total spaces: 2
    • Parking features: Garage - Attached
    Features
    • Exterior features: Stone, Vinyl, Wood
    Lot
    • Size: 0.39 Acres
    Details
    • Parcel number: 01026066900

    Construction

    Type & style
    • Home type: SingleFamily
    • Architectural style: Conventional
    Materials
    • masonry
    • Roof: Other
    Condition
    • Year built: 2002

    Community & HOA

    HOA
    • Has HOA: Yes
    • HOA fee: $8 monthly
    Location
    • Region: Columbus

    Financial & listing details

    • Price per square foot: $173/sqft
    • Tax assessed value: $335,600
    • Annual tax amount: $5,272

    Price history

    DateEventPrice
    4/29/2016Sold$194,000+46.4%$84/sqft
    Source: Columbus and Central Ohio Regional MLS #216007326 Report a problem
    1/15/2016Sold$132,555-38.8%$57/sqft
    Source: Columbus and Central Ohio Regional MLS #215038671 Report a problem
    10/23/2015Sold$216,593+31.3%$94/sqft
    Source: Public Record Report a problem
    9/16/2014Listing removed$165,000$71/sqft
    Source: Better Homes and Gardens Real Estate Big Hill #214036552 Report a problem
    8/19/2014Price change$165,000-2.9%$71/sqft
    Source: Better Homes & Gardens Realt Estate Report a problem
    8/16/2014Listed for sale$170,000-24.4%$74/sqft
    Source: Better Homes & Gardens Realt Estate Report a problem
    9/18/2003Sold$225,000$97/sqft
    Source: Public Record Report a problem

    Public tax history

    YearProperty taxesTax assessment
    2024$5,272 +1.3%$117,470
    2023$5,205 +22.4%$117,470 +43.2%
    2022$4,253 -0.2%$82,010
    2021$4,261 -0.1%$82,010
    2020$4,267 +8.7%$82,010 +26.8%
    2019$3,924 +0.2%$64,680
    2018$3,916 $64,680
    2017$3,916 +1.2%$64,680 +13.6%
    2016$3,869 +29.1%$56,950
    2015$2,996 +3.1%$56,950
    2014$2,906 +91%$56,950 -5%
    2013$1,521 -48.9%$59,920
    2011$2,977 -24.3%$59,920 -24.9%
    2010$3,932 -5.2%$79,800
    2008$4,150 +18.7%$79,800
    2007$3,496 +0.4%--
    2006$3,484 +4.2%--
    2005$3,343 -6%--
    2004$3,558 +86.8%--
    2003$1,905 --
    Find assessor info on the county website

    Neighborhood: Somerset

    Nearby schools

    GreatSchools rating
    Schools provided by the listing agent
    • District: COLUMBUS CSD 2503 FRA CO.

    Source: The MLS. This data may not be complete. We recommend contacting the local school district to confirm school assignments for this home.

    Get a cash offer in 3 minutes
    Find out how much your home could sell for in as little as 3 minutes with a no-obligation cash offer.
    Estimated market value
    $399,600
    Get a cash offer in 3 minutes
    Find out how much your home could sell for in as little as 3 minutes with a no-obligation cash offer.
    Estimated market value
    $399,600