Skip main navigation
Sold for $280,000
  • $280,000

    3183 Sulstone Dr, Punta Gorda, FL 33983

    2beds
    1,044sqft
    Single Family Residence
    Built in 1990
    10,000 Square Feet Lot
    $-- Zestimate®
    $268/sqft
    $2,217 Estimated rent

    Home value

    Not available

    Estimated sales range

    Not available

    $2,217/mo

    Zestimate® history
    Loading
    Loading...

    Owner options

    List your home for rent

    $2,217/mo

    Rent Zestimate®

    Find your next renter with Zillow Rental Manager. Plus, with online applications, you can quickly screen prospective tenants – for free.

    Learn more

    $2,217/mo

    Rent Zestimate®

    Refinance and save

    $1,865/mo

    Est. payment

    Refinancing to a lower rate could help reduce your monthly payments and save thousands over the life of the loan.

    See today's rates

    $1,865/mo

    Est. payment

    Explore your selling options

    Work with a Zillow partner agent

    Leverage their expertise and Zillow's premium Showcase listings to get your home seen by more buyers.

    Get started

    List with your own agent

    Get your home in front of millions of buyers by listing it on Zillow.

    Learn how to do it

    Sell it yourself

    Take full control of how buyers see your home on Zillow by listing For Sale by Owner (FSBO).

    List your home

    What's special

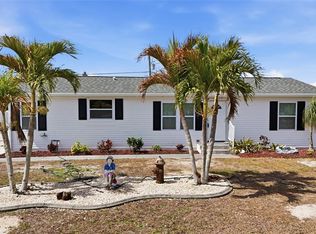
    This home survived both recent hurricanes undamaged! MOVE IN READY! UPDATED, TURNKEY 2 bedroom, 2 bath, 1 car garage home with outdoor entertainment space that includes a screened-in saltwater-chlorine generated pool! Brand new roof, Hvac, Septic, Hurricane windows, Plantation shutters throughout & Pool pump. Have both privacy and convenience with this move in ready home! The house was just recently painted as well, enhancing the already clean lines outside! The screened front entry with high ceilings and a storm door invites you into the foyer garnished with tile flooring and a decorative inlay. The airy living room is filled with natural light, an open floor plan, and Porcelain tile throughout the entire home. The kitchen has stainless steel appliances, Reverse Osmosis system, tile backsplash, closet pantry, and pass-through window to lanai! From the dining room, the sliding doors lead to the very large lanai and pool! Master Bedroom has two closets with ensuite bathroom. Interior laundry room adds convenience and cleanliness. The large lanai has insulated roof, fans, and includes the Hydro pool hot tub. Saltwater Pool installed 2015, screened. The lush backyard has a 12 x 10 Lark storage shed and a fire pit! Pull over shell driveway for ease of extra off-street parking. This home is located in Harbour Heights, a non-deed restricted waterfront community with Harbour Heights Park maintained by Charlotte County. This community offers a public boat ramp, day docks, playground, pavilions and barbecue areas, basketball, shuffleboard, lighted tennis courts, and even a butterfly garden! Boat ramp provides access to the Peace River, Charlotte Harbor and the Gulf of Mexico. Golf, schools, medical, and shopping are all nearby. Just a short distance to I-75 at exit 167 affords easy access to Fort Myers/Naples to the south and Venice/Sarasota to the north.

    Zillow last checked:

    Listing updated:

    Listed by:

    June Lundstrom 401-536-7670,

    RE/MAX ALLIANCE GROUP 941-639-1376

    Bought with:

    June Lundstrom, 3318704

    RE/MAX ALLIANCE GROUP

    Source: Stellar MLS,MLS#: C7497091MLS LogoOriginating MLS: Port Charlotte

    Facts & features

    Interior

    Bedrooms & bathrooms
    • Bedrooms: 2
    • Bathrooms: 2
    • Full bathrooms: 2
    Primary bedroom
    • Features: En Suite Bathroom, Walk-In Closet(s)
    • Level: First
    • Dimensions: 13x13
    Bedroom 2
    • Features: Walk-In Closet(s)
    • Level: First
    • Dimensions: 13x12
    Balcony porch lanai
    • Level: First
    • Dimensions: 40x12
    Dining room
    • Level: First
    • Dimensions: 11x9
    Kitchen
    • Level: First
    • Dimensions: 13x14
    Living room
    • Level: First
    • Dimensions: 14x12
    Utility room
    • Level: First
    • Dimensions: 11x5
    Heating
    • Central
    Cooling
    • Central Air
    Appliances
    • Included: Dishwasher, Disposal, Dryer, Electric Water Heater, Ice Maker, Kitchen Reverse Osmosis System, Microwave, Range, Refrigerator, Washer
    • Laundry: Inside, Laundry Room
    Features
    • Ceiling Fan(s), High Ceilings, Open Floorplan, Primary Bedroom Main Floor, Thermostat, Walk-In Closet(s)
    • Flooring: Ceramic Tile
    • Doors: Sliding Doors
    • Windows: Shutters, Window Treatments, Hurricane Shutters/Windows
    • Has fireplace: No
    Interior area
    • Total structure area: 2,144
    • Total interior livable area: 1,044 sqft

    Property

    Parking
    • Total spaces: 1
    • Parking features: Driveway
    • Attached garage spaces: 1
    • Has uncovered spaces: Yes
    Features
    • Levels: One
    • Stories: 1
    • Patio & porch: Enclosed, Screened
    • Exterior features: Lighting, Storage
    • Has private pool: Yes
    • Pool features: Gunite, In Ground, Lighting, Salt Water, Screen Enclosure
    • Has spa: Yes
    • Spa features: Above Ground, Heated, Other
    • Fencing: Fenced,Vinyl
    • Has view: Yes
    • View description: Garden, Pool
    Lot
    • Size: 10,000 Square Feet
    • Features: Near Golf Course, Near Marina
    • Residential vegetation: Mature Landscaping
    Details
    • Additional structures: Storage
    • Parcel number: 402322151013
    • Zoning: RSF3.5
    • Special conditions: None

    Construction

    Type & style
    • Home type: SingleFamily
    • Property subtype: Single Family Residence
    Materials
    • Block, Stucco
    • Foundation: Slab
    • Roof: Shingle
    Condition
    • New construction: No
    • Year built: 1990

    Utilities & green energy

    • Sewer: Septic Tank
    • Water: Well
    • Utilities for property: Cable Connected, Electricity Connected, Public, Street Lights

    Community & HOA

    Community
    • Features: Community Boat Ramp, Playground
    • Security: Touchless Entry
    • Pet fee: $0 monthly
    • Subdivision: HARB HEIGHTS
    HOA
    • Has HOA: No
    • Amenities included: Park, Playground
    Location
    • Region: Punta Gorda

    Financial & listing details

    • Price per square foot: $268/sqft
    • Tax assessed value: $222,703
    • Annual tax amount: $2,277
    • Date on market: 8/23/2024
    • Cumulative days on market: 127 days
    • Listing terms: Cash,Conventional,FHA,USDA Loan,VA Loan
    • Ownership: Fee Simple
    • Total actual rent: 0
    • Electric utility on property: Yes
    • Road surface type: Asphalt

    Price history

    DateEventPrice
    1/15/2025Sold$280,000-13.8%$268/sqft
    Source: Stellar MLS #C7497091 Report a problem
    7/5/2023Sold$325,000+82.6%$311/sqft
    Source: Public Record Report a problem
    11/15/2017Sold$178,000+109.4%$170/sqft
    Source: Public Record Report a problem
    9/17/2013Sold$85,000+6.5%$81/sqft
    Source: Public Record Report a problem
    2/9/2004Sold$79,800+28.7%$76/sqft
    Source: Public Record Report a problem
    1/29/1999Sold$62,000+19.2%$59/sqft
    Source: Public Record Report a problem
    8/7/1998Sold$52,000$50/sqft
    Source: Public Record Report a problem

    Public tax history

    YearProperty taxesTax assessment
    2025$4,182 -6.9%$222,703 -4.4%
    2024$4,491 +97.2%$232,833 +84.8%
    2023$2,277 +2.4%$125,968 +3%
    2022$2,224 +0.7%$122,299 +3%
    2021$2,209 +2.2%$118,737 +1.4%
    2020$2,161 +4.3%$117,098 +2.3%
    2019$2,072 +8.1%$114,465 +1.9%
    2018$1,917 $112,331 +42.2%
    2017$1,917 +38.2%$78,971 +2.1%
    2016$1,388 +1.1%$77,347 +27.4%
    2015$1,373 +12.4%$60,717 0%
    2014$1,221 +206.4%$60,736 +28.7%
    2013$399 +5.7%$47,204 +3%
    2012$377 +7.5%$45,829
    2011$351 -28.1%$45,829 -20.5%
    2010$488 -28.6%$57,666 -29.1%
    2009$684 $81,352 -34.2%
    2007-- $123,720
    2006-- $123,720 +103.2%
    2005-- $60,882 +1.9%
    2004-- $59,747
    2003-- $59,747 +2.4%
    2002$889 +7.8%$58,347 +1.6%
    2001$825 +11.2%$57,428 +5.2%
    2000$741 $54,597
    Find assessor info on the county website

    Neighborhood: 33983

    Nearby schools

    GreatSchools rating
    Schools provided by the listing agent
    • Elementary: Deep Creek Elementary
    • Middle: Punta Gorda Middle
    • High: Charlotte High

    Source: Stellar MLS. This data may not be complete. We recommend contacting the local school district to confirm school assignments for this home.

    Get pre-qualified for a loan
    At Zillow Home Loans, we can pre-qualify you in as little as 5 minutes with no impact to your credit score.

    An equal housing lender. NMLS #10287.