Welcome home to this beautifully renovated 3-bedroom, 2-bath Cape Cod in the heart of Norton! Perfectly situated on a spacious 1/2-acre lot with a fenced backyard, this truly turn-key home offers the ideal combination of modern updates and an unbeatable location close to everything Norton has to offer.
Thoughtfully renovated from top to bottom, you'll enjoy peace of mind with major improvements including new PEX plumbing, well equipment, vinyl siding, windows, furnace, central A/C, and a new garage door with opener.
Step inside to a stunning fully remodeled kitchen featuring quartz countertops, soft-close cabinetry, and modern finishes that make both everyday living and entertaining a pleasure. New flooring flows throughout the home, including durable luxury vinyl plank flooring on the first floor. A beautiful new front door creates a warm first impression, while the spacious primary bedroom offers a walk-in closet and a gorgeous en-suite bathroom complete with a beautifully tiled walk-in shower.
Outside, relax or entertain on the back patio overlooking the fully fenced backyard, offering plenty of space for pets, play, or gardening. Located in the perfect spot in the heart of Norton with convenient access to shopping, dining, parks, and major highways, this home is truly move-in ready. Just unpack and enjoy!
Contingent
$284,900
3183 Trotter Rd, Barberton, OH 44203
3beds
1,224sqft
:
Get pre-qualified$2,031/mo
Single Family Residence
Built in 1954
0.47 Acres Lot
$-- Zestimate®
$233/sqft
$-- HOA
What's special
Modern finishesSpacious primary bedroomFenced backyardFully fenced backyardStunning fully remodeled kitchenBack patioNew flooring
- 25 days |
- 1,132 |
- 89 |
Zillow last checked:
Listing updated:
Listed by:
Brendan Taylor 330-687-0302 brendan@trendsrealtyofohio.com,
RE/MAX Trends Realty
Source: MLS Now,MLS#: 5228163 Originating MLS: Akron Cleveland Association of REALTORS
Originating MLS: Akron Cleveland Association of REALTORSFacts & features
Interior
Bedrooms & bathrooms
- Bedrooms: 3
- Bathrooms: 2
- Full bathrooms: 2
- Main level bathrooms: 1
- Main level bedrooms: 2
Heating
- Forced Air, Gas
Cooling
- Central Air
Appliances
- Included: Dishwasher, Disposal, Microwave, Range, Refrigerator
Features
- Eat-in Kitchen, Stone Counters, Walk-In Closet(s)
- Basement: Full,Unfinished,Sump Pump
- Has fireplace: No
Interior area
- Total structure area: 1,224
- Total interior livable area: 1,224 sqft
- Finished area above ground: 1,224
Video & virtual tour
Property
Parking
- Total spaces: 1
- Parking features: Attached, Driveway, Garage
- Attached garage spaces: 1
Features
- Levels: One and One Half
- Patio & porch: Patio
- Fencing: Back Yard,Chain Link
Lot
- Size: 0.47 Acres
Details
- Parcel number: 4600944
Construction
Type & style
- Home type: SingleFamily
- Architectural style: Cape Cod
- Property subtype: Single Family Residence
Materials
- Vinyl Siding
- Roof: Asphalt,Fiberglass
Condition
- Updated/Remodeled
- Year built: 1954
Utilities & green energy
- Sewer: Septic Tank
- Water: Well
Community & HOA
Community
- Subdivision: Twin Brook
HOA
- Has HOA: No
Location
- Region: Barberton
Financial & listing details
- Price per square foot: $233/sqft
- Tax assessed value: $152,150
- Annual tax amount: $2,297
- Date on market: 7/16/2026
- Cumulative days on market: 26 days
- Listing terms: Cash,Conventional,FHA,VA Loan
Estimated market value
Not available
Estimated sales range
Not available
Not available
Price history
| Date | Event | Price |
|---|---|---|
| 7/16/2026 | Listed for sale | $284,900+137.4%$233/sqft |
Source:  MLS Now #5228163 Report a problem MLS Now #5228163 Report a problem | ||
| 3/26/2026 | Sold | $120,000+3.4%$98/sqft |
Source: Public Record Report a problem | ||
| 5/18/2005 | Sold | $116,000+69%$95/sqft |
Source: MLS Now #1340092 Report a problem | ||
| 5/26/1995 | Sold | $68,650$56/sqft |
Source: Public Record Report a problem | ||
Public tax history
| Year | Property taxes | Tax assessment |
|---|---|---|
| 2025 | $2,297 +0.1% | $53,260 |
| 2024 | $2,293 +5.2% | $53,260 |
| 2023 | $2,180 +7.1% | $53,260 +32% |
| 2022 | $2,036 +0.8% | $40,345 |
| 2021 | $2,021 | $40,345 |
| 2020 | -- | $40,345 +13.4% |
| 2019 | $1,895 +0.4% | $35,585 +0% |
| 2018 | $1,888 +1.5% | $35,580 |
| 2017 | $1,860 | $35,580 +9.3% |
| 2016 | $1,860 | $32,540 |
| 2015 | $1,860 +0.9% | $32,540 |
| 2014 | $1,842 -6.1% | $32,540 -7.1% |
| 2013 | $1,962 +7.5% | $35,020 |
| 2012 | $1,825 +8.6% | $35,020 0% |
| 2011 | $1,681 -1.2% | $35,022 -5.3% |
| 2010 | $1,701 | $36,989 |
| 2009 | -- | $36,989 |
| 2008 | $3,796 -18.3% | $36,989 -6.9% |
| 2007 | $4,644 +79.9% | $39,715 |
| 2006 | $2,582 +64.7% | $39,715 |
| 2005 | $1,568 | $39,715 +10% |
| 2004 | -- | $36,107 |
| 2003 | $1,326 -1.3% | $36,107 |
| 2002 | $1,343 +18.1% | $36,107 +29.3% |
| 2001 | $1,138 -0.3% | $27,930 |
| 2000 | $1,141 | $27,930 |
Find assessor info on the county website
Monthly payment
Est. payment
Payment breakdown
Explore the cost of this home by adjusting the details. Changes won't be saved.Climate risks
Neighborhood: 44203
Nearby schools
GreatSchools rating
- NANorton Primary Elementary SchoolGrades: PK-KDistance: 0.5 mi
- 6/10Norton Middle/Intermediate SchoolGrades: 5-8Distance: 0.6 mi
- 6/10Norton High SchoolGrades: 9-12Distance: 0.9 mi
Schools provided by the listing agent
- District: Norton CSD - 7711
Source: MLS Now. This data may not be complete. We recommend contacting the local school district to confirm school assignments for this home.
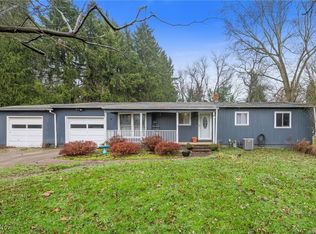
- $210,0004 bd3 ba2.1k sqft3173 Trotter Rd, Barberton, OH 44203Sold
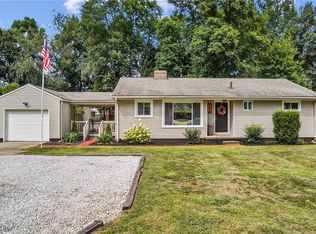
- $255,5003 bd2 ba1.2k sqft3193 Trotter Rd, Barberton, OH 44203Sold
- $420-- bd-- ba-- sqftTrotter Rd, Barberton, OH 44203Off Market
- $55,980-- bd-- ba-- sqftTrotter Rd, Barberton, OH 44203Off Market
- $226,2003 bd2 ba1.4k sqft3182 Trotter Rd, Barberton, OH 44203Off Market
- $412,5004 bd2 ba2.3k sqft3192 Trotter Rd, Barberton, OH 44203Off Market
- $181,6003 bd1 ba1k sqft3172 Trotter Rd, Barberton, OH 44203Off Market
- $203,7002 bd1 ba1k sqft3163 Trotter Rd, Barberton, OH 44203Off Market
A local agent can set up tours, give advice and negotiate with sellers.
Similar homes
- $250,0003 bd1 ba1.3k sqft2985 Carl St, Barberton, OH 44203For Sale
 MLS ID #5234032, Nikki M Fanizzi, RE/MAX Trends Realty. MLS Now
 - $254,9003 bd2 ba1.6k sqft614 Hartzell Dr, Barberton, OH 44203For Sale
 MLS ID #5221672, Kelly M LaMonica, Keller Williams Chervenic Rlty. MLS Now
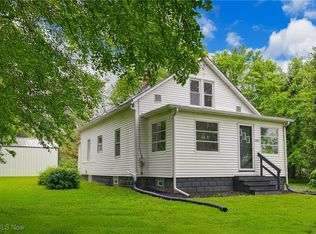
 - $270,0003 bd2 ba1.4k sqft3187 Grenfall Rd, Barberton, OH 44203Sold
 MLS ID #5139086, Samantha Steele Hang, EXP Realty, LLC.. MLS Now
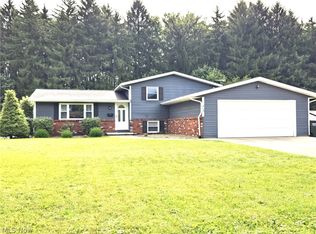
 - $289,9004 bd2 ba1.5k sqft415 31st St SW, Barberton, OH 44203For Sale
 MLS ID #5231616, Frances F Leatherman, The Milton Corporation. MLS Now
 - $--4 bd2 ba1.4k sqft986 Northview Ave, Barberton, OH 44203AuctionAuction.com 2
- $250,0003 bd3 ba1.4k sqft2758 Shellhart Rd, Barberton, OH 44203For SaleMLS ID #5218545, Darlene Hall, Keller Williams Chervenic Rlty. MLS Now
- $279,9003 bd2 ba1.8k sqft4185 Lake Vista Rd, Akron, OH 44319For SaleMLS ID #5235174, Jacob Conti, Kremer Realty Inc.. MLS Now
- $295,0003 bd3 ba1.5k sqft4443 Hilltop Dr, Barberton, OH 44203For SaleMLS ID #5216759, Alyssa Nicolino, Key Realty. MLS Now
- $199,9003 bd2 ba1.1k sqft335 E Huston St, Barberton, OH 44203For SaleMLS ID #5235381, James Sloan, Berkshire Hathaway HomeServices Stouffer Realty. MLS Now
- $267,5002 bd2 ba1.7k sqft3230 Ethan Allen Rd, Barberton, OH 44203For SaleMLS ID #5220818, Lisa E Donatelli, Keller Williams Chervenic Rlty. MLS Now
- $274,9003 bd3 ba1.4k sqft680 E State St, Barberton, OH 44203For SaleMLS ID #5190489, Debra G Shreiner, Helen Scott Realty LLC. MLS Now
- $279,9004 bd2 ba1.5k sqft335 Tolbert St, Wadsworth, OH 44281PendingMLS ID #5233254, Victoria Kelley, M. C. Real Estate. MLS Now
- $309,9003 bd3 ba1.6k sqft961 Wall Rd, Wadsworth, OH 44281For SaleMLS ID #5233507, Victoria Kelley, M. C. Real Estate. MLS Now
- $329,9003 bd3 ba1.6k sqft135 Northpark Dr, Wadsworth, OH 44281For SaleMLS ID #5235294, Bunny Dennison, Keller Williams Elevate. MLS Now
- $289,9003 bd2 ba1.2k sqft1988 S Cleveland Massillon Rd, Akron, OH 44321For SaleMLS ID #5212013, Jodi L Hodson, Howard Hanna. MLS Now
- $174,9003 bd2 ba1k sqft2607 Berry Rd, Akron, OH 44320For SaleMLS ID #5234873, Kyle B Oberlin, Selling Ohio LLC. MLS Now
- $259,9004 bd2 ba1.8k sqft5870 Sonata Dr, Clinton, OH 44216For SaleMLS ID #5224126, Heather L Dimitrov, Keller Williams Elevate. MLS Now
- from $260,4993 bd2 ba1.6k sqftCamden III Plan, Akron / Medina, Barberton, OH 44203New ConstructionWayne Homes
- $344,9003 bd2 ba1.5k sqft3892 Higgins Dr, Barberton, OH 44203For SaleMLS ID #5221084, Jose Medina, Keller Williams Legacy Group Realty. MLS Now
- $244,9003 bd2 ba1.3k sqft445 N Lyman St, Wadsworth, OH 44281For SaleMLS ID #5233971, Johanna Perrino, Berkshire Hathaway HomeServices Stouffer Realty. MLS Now
