Don't miss this rare opportunity to own a charming bungalow situated on a spacious 50 x 123 ft lot, nestled among mature trees in the desirable Erindale neighbourhood. Enjoy the convenience of being just steps from public transit, near the GO Train, shopping x, Erindale Parks scenic walking trails, the University of Torontos Mississauga campus, and major highways.The main floor offers a well-designed and generously sized layout, ready for your personal touch. It boasts an open-concept living and dining area with hardwood floors, a kitchen with a large breakfast nook with a cozy fireplace, and a separate family room perfect for both everyday living and entertaining. You'll find three spacious bedrooms, including a primary suite complete with a private ensuite bath. The fully finished lower level expands the living space with endless possibilities, featuring a separate side entrance ideal for a nanny suite or rental income. The basement includes an additional bedroom, a 4-piece bathroom, a recreation room, and a wet bar.Outside, the large backyard provides a perfect setting for family activities, relaxation, and soaking up the sun. This home is full of potential and awaits your vision. Come explore all that Erindale has to offer!
Sold for $1,015,000
C$1,015,000
3183 Valmarie Ave, Mississauga, ON L5C 2A4
4beds
1,484sqft
Single Family Residence, Residential
Built in 1967
6,169 Square Feet Lot
$-- Zestimate®
C$684/sqft
C$2,850 Estimated rent
Home value
Not available
Estimated sales range
Not available
Not available
Owner options
List your home for rent
C$2,850/mo
Rent Zestimate®
Find your next renter with Zillow Rental Manager. Plus, with online applications, you can quickly screen prospective tenants – for free.
C$2,850/mo
Rent Zestimate®
Refinance and save
C$4,291/mo
Est. payment
Refinancing to a lower rate could help reduce your monthly payments and save thousands over the life of the loan.
C$4,291/mo
Est. payment
Explore your selling options
Work with a Zillow partner agent
Leverage their expertise and Zillow's premium Showcase listings to get your home seen by more buyers.
Get startedList with your own agent
Get your home in front of millions of buyers by listing it on Zillow.
Learn how to do itSell it yourself
Take full control of how buyers see your home on Zillow by listing For Sale by Owner (FSBO).
List your homeWhat's special
Mature treesHardwood floorsCozy fireplaceSeparate family roomThree spacious bedroomsFully finished lower levelAdditional bedroom
Zillow last checked:
Listing updated:
Listed by:
Michael Phinney, Salesperson,
Royal LePage Real Estate Services Phinney Real Estate,
Non Mem, Salesperson,
Royal LePage Real Estate Services Phinney Real Estate
Source: ITSO,MLS®#: 40734247Originating MLS®#: Cornerstone Association of REALTORS®
Facts & features
Interior
Bedrooms & bathrooms
- Bedrooms: 4
- Bathrooms: 3
- Full bathrooms: 2
- 1/2 bathrooms: 1
- Main level bathrooms: 3
- Main level bedrooms: 3
Other
- Features: Ensuite, Hardwood Floor
- Level: Main
Bedroom
- Features: Hardwood Floor
- Level: Main
Bedroom
- Features: Hardwood Floor
- Level: Main
Bedroom
- Level: Basement
Bathroom
- Features: 4-Piece
- Level: Main
Bathroom
- Features: 2-Piece, Ensuite
- Level: Main
Bathroom
- Features: 4-Piece
- Level: Main
Breakfast room
- Features: Tile Floors
- Level: Main
Dining room
- Features: Hardwood Floor
- Level: Main
Family room
- Features: Laminate
- Level: Main
Kitchen
- Features: Tile Floors
- Level: Main
Laundry
- Level: Basement
Living room
- Features: Hardwood Floor
- Level: Main
Recreation room
- Features: Hardwood Floor
- Level: Basement
Heating
- Baseboard, Electric
Cooling
- None
Appliances
- Included: Water Heater
Features
- Basement: Full,Finished
- Has fireplace: No
Interior area
- Total structure area: 1,484
- Total interior livable area: 1,484 sqft
- Finished area above ground: 1,484
Property
Parking
- Total spaces: 6
- Parking features: Attached Garage, Private Drive Double Wide
- Attached garage spaces: 2
- Uncovered spaces: 4
Features
- Stories: 1
- Frontage type: East
- Frontage length: 50.00
Lot
- Size: 6,169 Square Feet
- Dimensions: 50 x 123.39
- Features: Urban, Highway Access, Library, Open Spaces, Park, Playground Nearby, Public Transit, Rec./Community Centre, Schools
Details
- Parcel number: 133790296
- Zoning: R3
Construction
Type & style
- Home type: SingleFamily
- Architectural style: Bungalow
- Property subtype: Single Family Residence, Residential
Materials
- Brick
- Foundation: Poured Concrete
- Roof: Asphalt Shing
Condition
- 51-99 Years
- New construction: No
- Year built: 1967
Utilities & green energy
- Sewer: Sewer (Municipal)
- Water: Municipal
Community & HOA
Location
- Region: Mississauga
Financial & listing details
- Price per square foot: C$684/sqft
- Annual tax amount: C$3,981
- Date on market: 6/25/2025
- Inclusions: Other, Fridge, Stove, Dishwasher, Washer & Dryer (All As-Is Where Is)
Price history
| Date | Event | Price |
|---|---|---|
| 11/10/2025 | Sold | C$1,015,000C$684/sqft |
Source: ITSO #40734247 Report a problem | ||
Public tax history
Tax history is unavailable.
Neighborhood: Erindale
Nearby homes
- C$1,475,0004 bd4 ba-- sqft3158 Valmarie Ave, Mississauga, ON L5C2A2For Sale

- C$--3 bd1 ba-- sqft1111 Forestwood Dr, Mississauga, ON L5C1H3Off Market
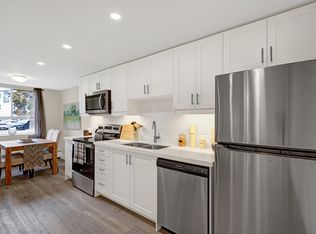
- C$--3 bd1 ba962 sqft1111 Forestwood Dr #3-BEDROOM, Mississauga, ON L5C1H3Off Market

- C$--3 bd1 ba952 sqft1111 Forestwood Dr #3B-1BA-952SQFT, Mississauga, ON L5C1H3Off Market
- C$--2 bd1 ba-- sqft1111 Forestwood Dr #2-BEDROOM, Mississauga, ON L5C1H3Off Market
- C$--2 bd1 ba-- sqft1111 Forestwood Dr #1301464, Mississauga, ON L5C1H3Off Market
- C$--3 bd1 ba844 sqft1111 Forestwood Dr #1427766, Mississauga, ON L5C1H3Off Market
- C$2,2803 bd1 ba840 sqft1111 Forestwood Dr #8C, Mississauga, ON L5C1H3For Rent
Nearby schools
GreatSchools rating
No schools nearby
We couldn't find any schools near this home.
- Ontario
- Peel Regional Municipality
- Mississauga
- L5C 2A4
- Erindale
- 3183 Valmarie Ave
Nearby cities
Nearby neighborhoods
Nearby zip codes
Other Mississauga Topics
