Skip main navigation
Contingent
  • $390,000

    3183 Venetian Way, Montgomery, IL 60538

    3beds
    1,975sqft
    : 
    $2,806/mo
    Get pre-qualified
    Single Family Residence
    Built in 2006
    7,200 Square Feet Lot
    $-- Zestimate®
    $197/sqft
    $25/mo HOA

    What's special

    Updated dishwasherDeck overlooking the yard
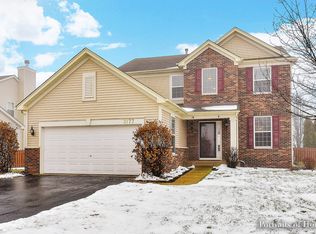
    Welcome to this beautifully maintained home, proudly being offered for sale by the original builder who has cared for and maintained this property. Located in a wonderful community, this home showcases true pride of ownership with thoughtful updates throughout. ~ Recent improvements include a new roof (2023), refrigerator (2023), new sink (2020), furnace (2024), thermostat (2024), stove (2026), updated dishwasher, updated light fixtures with dimming features, and new smoke & carbon monoxide detectors (2026). A radon mitigation system was also installed in 2024. Enjoy smart home features with light switches that connect to your smartphone and bathroom exhaust fans with adjustable timers. ~ This smoke-free and pet-free home features a full unfinished basement offering endless possibilities, along with a deck overlooking the yard and a new park conveniently located nearby. ~ Great location with easy access to shopping, restaurants, and everyday conveniences near Route 30 and Orchard Road. Just 10 minutes from the tollway and approximately 20 minutes from the Metra station. Don't miss the opportunity to own this well-cared-for home!
    --
    374
    views
    22
    saves

    Zillow last checked:

    Listing updated:

    Listed by:

    Micaela Castro 630-479-7322,

    john greene, Realtor

    Source: MRED as distributed by MLS GRID,MLS#: 12710994MLS Logo

      Facts & features

      Interior

      Bedrooms & bathrooms
      • Bedrooms: 3
      • Bathrooms: 3
      • Full bathrooms: 2
      • 1/2 bathrooms: 1
      Rooms
      • Room types: Loft
      Primary bedroom
      • Features: Flooring (Carpet), Bathroom (Full)
      • Level: Second
      • Area: 208 Square Feet
      • Dimensions: 16X13
      Bedroom 2
      • Features: Flooring (Carpet)
      • Level: Second
      • Area: 143 Square Feet
      • Dimensions: 13X11
      Bedroom 3
      • Features: Flooring (Carpet)
      • Level: Second
      • Area: 100 Square Feet
      • Dimensions: 10X10
      Dining room
      • Features: Flooring (Carpet)
      • Level: Main
      • Area: 88 Square Feet
      • Dimensions: 11X8
      Family room
      • Features: Flooring (Carpet)
      • Level: Main
      • Area: 195 Square Feet
      • Dimensions: 15X13
      Kitchen
      • Features: Kitchen (Island, Pantry), Flooring (Luxury Vinyl)
      • Level: Main
      • Area: 299 Square Feet
      • Dimensions: 23X13
      Laundry
      • Features: Flooring (Luxury Vinyl)
      • Level: Main
      • Area: 40 Square Feet
      • Dimensions: 8X5
      Living room
      • Features: Flooring (Luxury Vinyl)
      • Level: Main
      • Area: 88 Square Feet
      • Dimensions: 11X8
      Loft
      • Features: Flooring (Carpet)
      • Level: Second
      • Area: 99 Square Feet
      • Dimensions: 11X9
      Heating
      • Natural Gas, Forced Air
      Cooling
      • Central Air
      Appliances
      • Included: Dishwasher, Refrigerator, Washer, Dryer, Disposal, Stainless Steel Appliance(s)
      • Laundry: Main Level
      Features
      • Vaulted Ceiling(s), Walk-In Closet(s), Pantry
      • Basement: Unfinished,Full
      Interior area
      • Total structure area: 0
      • Total interior livable area: 1,975 sqft

      Property

      Parking
      • Total spaces: 6
      • Parking features: Asphalt, Yes, Garage Owned, Attached, Driveway, Garage
      • Attached garage spaces: 2
      • Has uncovered spaces: Yes
      Accessibility
      • Accessibility features: No Disability Access
      Features
      • Stories: 2
      • Patio & porch: Deck
      Lot
      • Size: 7,200 Square Feet
      • Dimensions: 60 x 120
      Details
      • Parcel number: 0203479005
      • Special conditions: None

      Construction

      Type & style
      • Home type: SingleFamily
      • Property subtype: Single Family Residence
      Materials
      • Vinyl Siding
      • Roof: Asphalt
      Condition
      • New construction: No
      • Year built: 2006

      Utilities & green energy

      • Sewer: Public Sewer
      • Water: Public

      Community & HOA

      Community
      • Features: Park, Tennis Court(s), Lake, Sidewalks, Street Lights, Street Paved
      • Subdivision: Blackberry Crossing West
      HOA
      • Has HOA: Yes
      • Services included: None
      • HOA fee: $25 monthly
      Location
      • Region: Montgomery

      Financial & listing details

      • Price per square foot: $197/sqft
      • Tax assessed value: $334,095
      • Annual tax amount: $9,043
      • Date on market: 7/23/2026
      • Ownership: Fee Simple w/ HO Assn.

        Estimated market value

        Not available

        Estimated sales range

        Not available

        Not available

        Price history

        DateEventPrice
        11/27/2006Sold$266,500$135/sqft
        Source: Public Record Report a problem

        Public tax history

        YearProperty taxesTax assessment
        2024$9,043 +4.1%$111,365 +11.8%
        2023$8,687 +5.4%$99,638 +11.1%
        2022$8,244 +5.1%$89,667 +7%
        2021$7,841 +2.6%$83,818 +3.9%
        2020$7,645 +2.1%$80,707 +3%
        2019$7,489 $78,356 +4.5%
        2018$7,489 +4.1%$75,006 +6.8%
        2017$7,196 +3%$70,220 +6.4%
        2016$6,990 +7.9%$66,027 +12.4%
        2015$6,475 $58,759 -0.7%
        2014$6,475 $59,191
        2013-- $59,191 -5.4%
        2012-- $62,596 -11.8%
        2011-- $70,982 -13.7%
        2010-- $82,206 -10%
        2009-- $91,340 +3%
        2008-- $88,683
        2007-- $88,683 +3447.3%
        2006$179 $2,500
        2005-- $2,500
        Find assessor info on the county website

        Monthly payment

        Est. payment

        Payment breakdown

        Explore the cost of this home by adjusting the details. Changes won't be saved.
        All calculations are estimates and provided by Zillow, Inc. for informational purposes only. Actual amounts may vary.
        HOA fees may include property taxes on listings classified as Co-Ops. Contact the listing agent and/or owner for fee details.
        See how much you could borrow to make a competitive offer.

        Climate risks

        Neighborhood: 60538

        Getting around

        0 / 100
        Car-Dependent
        54 / 100
        Bikeable

        Nearby schools

        GreatSchools rating
        Schools provided by the listing agent
        • Elementary: Bristol Bay Elementary School
        • Middle: Yorkville Middle School
        • High: Yorkville High School
        • District: 115

        Source: MRED as distributed by MLS GRID. This data may not be complete. We recommend contacting the local school district to confirm school assignments for this home.

        A local agent can set up tours, give advice and negotiate with sellers.

        Browse local experts