Charming 3-Bedroom Colonial in the Desirable Country Club Section
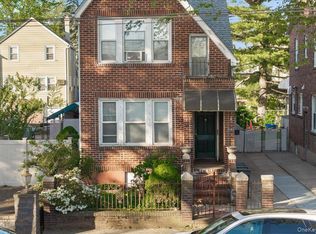
Welcome home to this beautifully maintained detached brick Colonial located in one of the Bronx’s most sought-after neighborhoods. Blending timeless charm with thoughtful updates, this residence offers everything your family needs to settle in and enjoy right away.
Step inside to find gleaming, newly refinished hardwood floors and classic details throughout. The home offers three spacious bedrooms and three bathrooms, providing comfort and convenience for the whole family.
The inviting country-style kitchen retains its original character while offering a warm and functional space for everyday cooking and entertaining.
A recently updated bathroom combines modern finishes with the home’s traditional style, ensuring an elegant and refreshed feel.
Enjoy the expansive side and rear yards, ideal for outdoor gatherings, gardening, or simply relaxing in the peaceful surroundings.
Additional highlights include:
Move-in ready condition
Roof replaced in 2013
Two-zone boiler installed in 2008
Gas heat and hot water
Unfinished basement with 3/4 bath and separate entrance—great potential!
Commuting is a breeze with nearby access to major highways, including the New England Thruway and Hutchinson River Parkway, plus the BX8 bus just three blocks away. You’ll also love being close to the natural beauty and recreation of Pelham Bay Park.
Don’t miss the opportunity to own this charming home combining historic appeal, modern comforts, and a premier location. Schedule your showing today!
Sold for $725,000
$725,000
3183 Waterbury Avenue, Bronx, NY 10465
3beds
1,408sqft
Single Family Residence, Residential
Built in 1940
3,750 Square Feet Lot
$739,700 Zestimate®
$515/sqft
$4,109 Estimated rent
Home value
$739,700
$651,000 - $843,000
$4,109/mo
Zestimate® history
Owner options
List your home for rent
$4,109/mo
Rent Zestimate®
Find your next renter with Zillow Rental Manager. Plus, with online applications, you can quickly screen prospective tenants – for free.
$4,109/mo
Rent Zestimate®
Refinance and save
$4,458/mo
Est. payment
Refinancing to a lower rate could help reduce your monthly payments and save thousands over the life of the loan.
$4,458/mo
Est. payment
Explore your selling options
Work with a Zillow partner agent
Leverage their expertise and Zillow's premium Showcase listings to get your home seen by more buyers.
Get startedList with your own agent
Get your home in front of millions of buyers by listing it on Zillow.
Learn how to do itSell it yourself
Take full control of how buyers see your home on Zillow by listing For Sale by Owner (FSBO).
List your homeWhat's special
Three spacious bedroomsThree bathroomsInviting country-style kitchenPeaceful surroundings
Zillow last checked:
Listing updated:
Listed by:
John Cerini 917-498-3909,
Westchester Realty Consultants 914-630-5522,
Joseph Cosentino 914-630-5522,
Westchester Realty Consultants
Bought with:
Unrepresented Buyer
Buyer Representation Office
Source: OneKey® MLS as distributed by MLS GRID,MLS#: 930495
Facts & features
Interior
Bedrooms & bathrooms
- Bedrooms: 3
- Bathrooms: 3
- Full bathrooms: 2
- 1/2 bathrooms: 1
Bedroom 1
- Description: Children's bedroom, office or workout room
- Level: Second
Bedroom 2
- Description: Bedroom, office or workout room
- Level: Second
Bedroom 3
- Description: Master Bedroom
- Level: Second
Bathroom 1
- Description: Half Bath on first floor so no need to go upstairs when company is over
- Level: First
Bathroom 2
- Description: Master Bathroom near three bedrooms on 2nd floor
- Level: Second
Bathroom 3
- Description: 3/4 Bath in Basement
- Level: Basement
Basement
- Description: Storage and possible family area with a 3/4 Bath
- Level: Basement
Dining room
- Description: Large Dining Room with Hardwood Floors
- Level: First
Kitchen
- Description: Table area with access to back yard
- Level: First
Living room
- Description: Hardwood Floors
- Level: First
Heating
- Has Heating (Unspecified Type)
Cooling
- None
Appliances
- Included: Gas Oven, Refrigerator
- Laundry: Washer/Dryer Hookup, In Basement
Features
- Eat-in Kitchen, Entrance Foyer, Formal Dining
- Flooring: Hardwood
- Windows: Wood Frames
- Basement: Partially Finished,Storage Space,Walk-Out Access
- Attic: Dormer
- Has fireplace: No
Interior area
- Total structure area: 1,408
- Total interior livable area: 1,408 sqft
Property
Parking
- Parking features: Shared Driveway
- Has uncovered spaces: Yes
Features
- Levels: Two
- Patio & porch: Covered, Porch
- Fencing: Fenced
Lot
- Size: 3,750 Square Feet
- Dimensions: 37.5 x 100
- Features: Back Yard, Front Yard, Garden, Private
Details
- Parcel number: 054060212
- Special conditions: None
Construction
Type & style
- Home type: SingleFamily
- Architectural style: Traditional
- Property subtype: Single Family Residence, Residential
Materials
- Brick
Condition
- Year built: 1940
Utilities & green energy
- Sewer: Public Sewer
- Water: Public
- Utilities for property: Natural Gas Connected, Sewer Connected, Trash Collection Public, Water Connected
Community & HOA
HOA
- Has HOA: No
Location
- Region: Bronx
Financial & listing details
- Price per square foot: $515/sqft
- Tax assessed value: $47,400
- Annual tax amount: $7,652
- Date on market: 10/30/2025
- Cumulative days on market: 171 days
- Listing agreement: Exclusive Right To Sell
Price history
| Date | Event | Price |
|---|---|---|
| 3/4/2026 | Sold | $725,000-3.3%$515/sqft |
Source:  OneKey® MLS as distributed by MLS GRID #930495 Report a problem OneKey® MLS as distributed by MLS GRID #930495 Report a problem | ||
| 12/19/2025 | Pending sale | $750,000$533/sqft |
Source: OneKey® MLS as distributed by MLS GRID #930495 Report a problem | ||
| 12/17/2025 | Listing removed | $750,000$533/sqft |
Source: OneKey® MLS as distributed by MLS GRID #930495 Report a problem | ||
| 10/30/2025 | Listed for sale | $750,000$533/sqft |
Source: OneKey® MLS as distributed by MLS GRID #930495 Report a problem | ||
| 10/28/2025 | Listing removed | $750,000$533/sqft |
Source: OneKey® MLS as distributed by MLS GRID #878998 Report a problem | ||
| 10/17/2025 | Price change | $750,000-3.6%$533/sqft |
Source: OneKey® MLS as distributed by MLS GRID #878998 Report a problem | ||
| 8/26/2025 | Price change | $778,000-3.7%$553/sqft |
Source: OneKey® MLS as distributed by MLS GRID #878998 Report a problem | ||
| 7/28/2025 | Price change | $808,000-3.7%$574/sqft |
Source: OneKey® MLS as distributed by MLS GRID #878998 Report a problem | ||
| 7/14/2025 | Price change | $839,000-1.2%$596/sqft |
Source: OneKey® MLS as distributed by MLS GRID #878998 Report a problem | ||
| 6/27/2025 | Listed for sale | $849,000-0.1%$603/sqft |
Source: OneKey® MLS as distributed by MLS GRID #878998 Report a problem | ||
| 3/1/2025 | Listing removed | -- |
Source: Owner Report a problem | ||
| 12/1/2024 | Price change | $850,000-1.2%$604/sqft |
Source: Owner Report a problem | ||
| 10/26/2024 | Price change | $860,000-2.3%$611/sqft |
Source: Owner Report a problem | ||
| 10/13/2024 | Listed for sale | $880,000$625/sqft |
Source: Owner Report a problem | ||
Public tax history
| Year | Property taxes | Tax assessment |
|---|---|---|
| 2025 | $8,112 +6% | $51,060 +7.7% |
| 2024 | $7,653 -1.1% | $47,400 -6.8% |
| 2023 | $7,738 | $50,880 +16.8% |
| 2022 | -- | $43,560 +11.3% |
| 2021 | -- | $39,120 -5.1% |
| 2020 | $6,828 +6.3% | $41,220 -3% |
| 2019 | $6,425 -3.3% | $42,480 +33.8% |
| 2018 | $6,642 +8.1% | $31,752 +5.3% |
| 2017 | $6,145 +14.3% | $30,146 +6% |
| 2016 | $5,376 | $28,440 +1.4% |
| 2015 | $5,376 +55.3% | $28,047 +6% |
| 2014 | $3,461 | $26,460 -7.4% |
| 2013 | -- | $28,577 +6% |
| 2012 | -- | $26,960 +6% |
| 2011 | -- | $25,435 |
| 2010 | -- | $25,435 +0.8% |
| 2009 | -- | $25,228 +5.9% |
| 2008 | -- | $23,815 +6% |
| 2007 | -- | $22,467 +6% |
| 2006 | -- | $21,196 |
| 2005 | -- | $21,196 +0.8% |
| 2004 | -- | $21,024 +5.9% |
| 2003 | -- | $19,846 +6% |
| 2002 | -- | $18,723 +6% |
| 2001 | -- | $17,664 |
| 2000 | -- | $17,664 |
Find assessor info on the county website
Neighborhood: Country Club
Nearby homes
- $750,0003 bd2 ba1.6k sqft3181 Waterbury Ave, Bronx, NY 10465For Sale
- $608,000-- bd-- ba1.6k sqft3181 Waterbury Ave, Bronx, NY 10465Off Market
- $608,000-- bd-- ba1.6k sqft3181 Waterbury Ave, Bronx, NY 10465Off Market
- $798,500-- bd-- ba1.4k sqft3187 Waterbury Ave, Bronx, NY 10465Off Market
- $776,300-- bd-- ba1.3k sqft3177 Waterbury Ave, Bronx, NY 10465Off Market
- $1,112,600-- bd-- ba2.4k sqft3189 Waterbury Ave, Bronx, NY 10465Off Market
- $729,400-- bd-- ba1.4k sqft3208 Rawlins Ave, Bronx, NY 10465Off Market
- $759,7002 bd2 ba1.6k sqft3175 Waterbury Ave, Bronx, NY 10465Off Market
Nearby schools
GreatSchools rating
- 7/10Ps 71 Rose E ScalaGrades: K-8Distance: 0.7 mi
- 3/10Herbert H Lehman High SchoolGrades: 9-12Distance: 0.9 mi
- 6/10Mott Hall Community SchoolGrades: 6-8Distance: 0.8 mi
Schools provided by the listing agent
- Elementary: Ps 14 Senator John Calandra
- Middle: Mott Hall Community School
- High: Herbert H Lehman High School
Source: OneKey® MLS as distributed by MLS GRID. This data may not be complete. We recommend contacting the local school district to confirm school assignments for this home.
- New York
- Bronx County
- New York
- 10465
- Bronx
- Country Club
- 3183 Waterbury Avenue
Nearby cities
Nearby neighborhoods
Nearby zip codes
Other New York Topics
