Skip main navigation
Off market
  • $360,400

    3183 Wayside Plz APT 304, Walnut Creek, CA 94597

    1beds
    731sqft
    Condominium
    Built in 1985
    -- sqft lot
    $360,400 Zestimate®
    $493/sqft
    $2,230 Estimated rent

    Home value

    $360,400

    $332,000 - $389,000

    $2,230/mo

    Zestimate® history
    Loading
    Loading...

    Owner options

    List your home for rent

    $2,230/mo

    Rent Zestimate®

    Find your next renter with Zillow Rental Manager. Plus, with online applications, you can quickly screen prospective tenants – for free.

    Learn more

    $2,230/mo

    Rent Zestimate®

    Refinance and save

    $2,803/mo

    Est. payment

    Refinancing to a lower rate could help reduce your monthly payments and save thousands over the life of the loan.

    See today's rates

    $2,803/mo

    Est. payment

    Explore your selling options

    Work with a Zillow partner agent

    Leverage their expertise and Zillow's premium Showcase listings to get your home seen by more buyers.

    Get started

    List with your own agent

    Get your home in front of millions of buyers by listing it on Zillow.

    Learn how to do it

    Sell it yourself

    Take full control of how buyers see your home on Zillow by listing For Sale by Owner (FSBO).

    List your home

    What's special

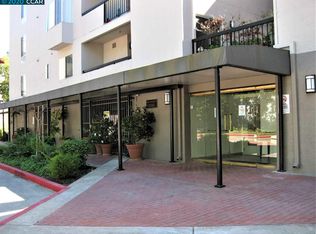
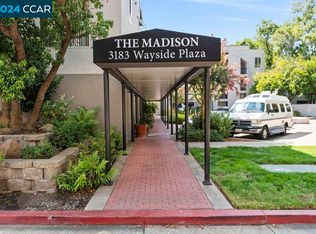
    PRICE REDUCED $10,000!!! Walk to BART & Iron Horse Trail! Contemporary 1 bedroom Penthouse with gorgeous high ceiling. Elegant new flooring. Freshly painted. Central Air. Gas Water Heater. Fireplace. Mirrored closet doors. New: Stove, Microwave & Refrigerator! Inside laundry with stack Washer and Dryer included. Relax on your own private balcony! Elevator provides easy access with no steps. Enjoy the refreshing pool and spa. Extras: gym, bike storage room, car wash area, guest parking. Excellent location close to miles & miles of walking/biking trails, restaurants, Starbucks and freeway access. THIS IS A GREAT BUY!!! Click the above link and View the 3D TOUR!

    This property is not currently displayed as for sale or rent on Zillow. This may be different from what's on other websites or public sources.

    Zillow last checked:

    Listing updated:

    Listed by:

    Don Wilson DRE #01065107 925-323-3347,

    Re/max Accord

    Bought with:

    Ron Melvin, DRE #01927543

    Keller Williams Realty

    Source: CCAR,MLS#: 40944105MLS Logo

    Facts & features

    Interior

    Bedrooms & bathrooms
    • Bedrooms: 1
    • Bathrooms: 1
    • Full bathrooms: 1
    Rooms
    • Room types: 1 Bedroom, 1 Bath, Dining Room
    Kitchen
    • Features: Breakfast Bar, Counter - Laminate, Dishwasher, Electric Range/Cooktop, Garbage Disposal, Microwave, Range/Oven Free Standing, Refrigerator
    Heating
    • Forced Air, Natural Gas
    Cooling
    • Ceiling Fan(s)
    Appliances
    • Included: Dishwasher, Electric Range, Microwave, Free-Standing Range, Refrigerator, Dryer, Washer
    • Laundry: In Unit, Common Area
    Features
    • Elevator, Penthouse Location, Breakfast Bar
    • Flooring: Vinyl
    • Number of fireplaces: 1
    • Fireplace features: Living Room
    Interior area
    • Total structure area: 731
    • Total interior livable area: 731 sqft

    Property

    Parking
    • Total spaces: 1
    • Parking features: Secured, Space Per Unit - 1, Below Building Parking
    • Garage spaces: 1
    Features
    • Levels: One
    • Stories: 1
    • Pool features: Community
    Lot
    • Features: No Yard
    Details
    • Parcel number: 148460089
    • Special conditions: Standard

    Construction

    Type & style
    • Home type: Condo
    • Architectural style: Contemporary
    • Property subtype: Condominium
    Materials
    • Stucco
    • Roof: Unknown
    Condition
    • Existing
    • New construction: No
    • Year built: 1985

    Utilities & green energy

    • Electric: Other Solar

    Community & HOA

    Community
    • Subdivision: The Madison
    HOA
    • Has HOA: Yes
    • Amenities included: Fitness Center, Pool, Gated, Barbecue, BBQ Area, Car Wash Area, Guest Parking, Pet Restrictions
    • Services included: Common Area Maint, Security, Trash, Water/Sewer
    • HOA fee: $525 monthly
    • HOA name: THE MADISON HOA
    • HOA phone: 925-746-0542
    Location
    • Region: Walnut Creek

    Financial & listing details

    • Price per square foot: $493/sqft
    • Date on market: 4/4/2021

    Price history

    DateEventPrice
    5/27/2021Sold$382,500+67.8%$523/sqft
    Source: CCAR #40944105 Report a problem
    8/27/2002Sold$228,000+107.3%$312/sqft
    Source: CCAR #11149250 Report a problem
    9/17/1998Sold$110,000$150/sqft
    Source: Bay East AOR #10516303 Report a problem

    Public tax history

    Tax history is unavailable.

    Neighborhood: 94597

    Nearby schools

    GreatSchools rating
    Get a cash offer in 3 minutes
    Find out how much your home could sell for in as little as 3 minutes with a no-obligation cash offer.
    Estimated market value
    $360,400
    Get a cash offer in 3 minutes
    Find out how much your home could sell for in as little as 3 minutes with a no-obligation cash offer.
    Estimated market value
    $360,400