Skip main navigation
Sold
  • $725,000

    3183 Wolf Meadows Ln, Eugene, OR 97408

    3beds
    2,306sqft
    Residential, Single Family Residence
    Built in 2001
    0.25 Acres Lot
    $776,900 Zestimate®
    $314/sqft
    $3,652 Estimated rent

    Home value

    $776,900

    $730,000 - $824,000

    $3,652/mo

    Zestimate® history
    Loading
    Loading...

    Owner options

    List your home for rent

    $3,652/mo

    Rent Zestimate®

    Find your next renter with Zillow Rental Manager. Plus, with online applications, you can quickly screen prospective tenants – for free.

    Learn more

    $3,652/mo

    Rent Zestimate®

    Refinance and save

    $4,329/mo

    Est. payment

    Refinancing to a lower rate could help reduce your monthly payments and save thousands over the life of the loan.

    See today's rates

    $4,329/mo

    Est. payment

    Explore your selling options

    Work with a Zillow partner agent

    Leverage their expertise and Zillow's premium Showcase listings to get your home seen by more buyers.

    Get started

    List with your own agent

    Get your home in front of millions of buyers by listing it on Zillow.

    Learn how to do it

    Sell it yourself

    Take full control of how buyers see your home on Zillow by listing For Sale by Owner (FSBO).

    List your home

    What's special

    Versatile bonus roomRv parkingDedicated office spaceSpacious bedroomsInviting open great room
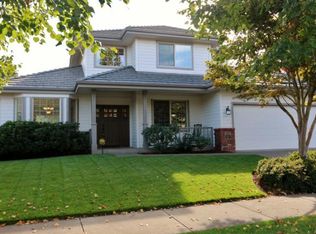
    Discover this fantastic one-owner Meltebeke Custom built home, ideally located in the desirable Gilham neighborhood, just under a mile from Gilham and Cal Young Schools. The residence features an inviting open great room floor plan, encompassing three spacious bedrooms and a dedicated office space all with classic design and timeless features. The main level boasts a versatile bonus room, complete with a separate electric meter and exterior access at the side of the garage, making it perfect for a potential home business. Additionally, the expansive partially finished area above the garage presents an excellent opportunity for conversion into additional living space. The house plans available. Set on a generous .25-acre lot, this property offers RV parking and a beautifully landscaped private back yard perfect for outdoor relaxation and entertainment. In 2016 the gas furnace and heat pump were updated, ensuring comfort year-round. The home is topped with a durable, lifelong cement tile roof, adding to its long-term value. This remarkable home is a rare find and is sure to attract interest quickly. Do not miss your chance to make it yours!

    Zillow last checked:

    Listing updated:

    Listed by:

    Cheryl Chambers 541-689-4621,

    Hybrid Real Estate

    Bought with:

    Teri Fowler

    Berkshire Hathaway HomeServices Real Estate Professionals

    Source: RMLS (OR),MLS#: 24259833MLS Logo

    Facts & features

    Interior

    Bedrooms & bathrooms
    • Bedrooms: 3
    • Bathrooms: 3
    • Full bathrooms: 2
    • Partial bathrooms: 1
    • Main level bathrooms: 2
    Primary bedroom
    • Features: Bathtub, Walkin Closet, Walkin Shower
    • Level: Upper
    • Area: 180
    • Dimensions: 15 x 12
    Bedroom 2
    • Features: Walkin Closet
    • Level: Main
    • Area: 180
    • Dimensions: 15 x 12
    Bedroom 3
    • Level: Main
    • Area: 140
    • Dimensions: 14 x 10
    Dining room
    • Level: Main
    • Area: 135
    • Dimensions: 9 x 15
    Kitchen
    • Level: Main
    • Area: 195
    • Width: 15
    Office
    • Features: Exterior Entry, Sink
    • Level: Main
    • Area: 198
    • Dimensions: 9 x 22
    Heating
    • Forced Air, Heat Pump
    Cooling
    • Heat Pump
    Appliances
    • Included: Appliance Garage, Built In Oven, Cooktop, Disposal, Double Oven, Gas Appliances, Plumbed For Ice Maker, Range Hood, Gas Water Heater, Recirculating Water Heater
    • Laundry: Laundry Room
    Features
    • High Ceilings, High Speed Internet, Soaking Tub, Sink, Bathroom, Walk-In Closet(s), Bathtub, Walkin Shower, Kitchen Island, Pantry, Tile
    • Flooring: Tile, Wall to Wall Carpet
    • Doors: French Doors
    • Windows: Double Pane Windows, Vinyl Frames
    • Basement: Crawl Space
    • Number of fireplaces: 1
    • Fireplace features: Gas
    Interior area
    • Total structure area: 2,306
    • Total interior livable area: 2,306 sqft

    Property

    Parking
    • Total spaces: 2
    • Parking features: Driveway, RV Access/Parking, RV Boat Storage, Attached, Oversized
    • Attached garage spaces: 2
    • Has uncovered spaces: Yes
    Accessibility
    • Accessibility features: Main Floor Bedroom Bath, Utility Room On Main, Accessibility
    Features
    • Levels: Two
    • Stories: 2
    • Patio & porch: Patio
    • Exterior features: Yard, Exterior Entry
    • Fencing: Fenced
    Lot
    • Size: 0.25 Acres
    • Features: Corner Lot, Private, SqFt 10000 to 14999
    Details
    • Additional structures: RVParking, RVBoatStorage
    • Parcel number: 1617628

    Construction

    Type & style
    • Home type: SingleFamily
    • Architectural style: Custom Style
    • Property subtype: Residential, Single Family Residence
    Materials
    • Cement Siding
    • Foundation: Stem Wall
    • Roof: Tile
    Condition
    • Resale
    • New construction: No
    • Year built: 2001

    Utilities & green energy

    • Gas: Gas
    • Sewer: Public Sewer
    • Water: Public
    • Utilities for property: Cable Connected

    Community & neighborhood

    Location
    • Region: Eugene

    Other

    Other facts
    • Listing terms: Cash,Conventional,FHA,VA Loan
    • Road surface type: Paved

    Price history

    DateEventPrice
    12/13/2024Sold$725,000-2.7%$314/sqft
    Source: RMLS (OR) #24259833 Report a problem
    11/23/2024Pending sale$745,000$323/sqft
    Source: RMLS (OR) #24259833 Report a problem
    10/25/2024Price change$745,000-3.9%$323/sqft
    Source: RMLS (OR) #24259833 Report a problem
    10/8/2024Listed for sale$775,000+141%$336/sqft
    Source: RMLS (OR) #24259833 Report a problem
    10/1/2001Sold$321,520$139/sqft
    Source: Public Record Report a problem

    Public tax history

    YearProperty taxesTax assessment
    2025$9,667 +1.3%$496,142 +3%
    2024$9,546 +2.6%$481,692 +3%
    2023$9,303 +4%$467,663 +3%
    2022$8,943 +6.8%$454,042 +3%
    2021$8,374 +1.8%$440,818 +3%
    2020$8,226 +4.9%$427,979 +3%
    2019$7,840 +6.8%$415,514 +3%
    2018$7,342 $403,412 +3%
    2017$7,342 +5.6%$391,662 +3%
    2016$6,950 +2.9%$380,254 +3%
    2015$6,752 +3.7%$369,179 +3%
    2014$6,512 +8%$358,426 +3%
    2013$6,028 +5%$347,986 +3%
    2012$5,741 $337,850 +3%
    2011-- $328,010 +3%
    2010-- $318,456 +3%
    2009-- $309,181 +3%
    2008-- $300,176 +3%
    2007-- $291,433 +3%
    2006-- $282,945 +3%
    2005-- $274,704 +3%
    2004-- $266,703 +3%
    2003-- $258,935 +3%
    2002-- $251,393 +373.6%
    2001-- $53,077 +3%
    2000-- $51,531

    Find assessor info on the county website

    Neighborhood: Northeast

    Nearby schools

    GreatSchools rating
    Schools provided by the listing agent
    • Elementary: Gilham
    • Middle: Cal Young
    • High: Sheldon

    Source: RMLS (OR). This data may not be complete. We recommend contacting the local school district to confirm school assignments for this home.

    Get pre-qualified for a loan
    At Zillow Home Loans, we can pre-qualify you in as little as 5 minutes with no impact to your credit score.

    An equal housing lender. NMLS #10287.

    Sell for more on Zillow
    Get a Zillow Showcase℠ listing at no additional cost and you could sell for .
    $776,900
    2% more
    +$15,538
    With Zillow Showcase(estimated)
    $792,438