Skip main navigation
Off market
  • $665,300

    3183 Woods Edge Dr, Garnet Valley, PA 19060

    4beds
    3baths
    2,200sqft
    Townhouse
    Built in 2010
    5,662 Square Feet Lot
    $665,300 Zestimate®
    $302/sqft
    $3,469 Estimated rent

    Home value

    $665,300

    $632,000 - $699,000

    $3,469/mo

    Zestimate® history
    Loading
    Loading...

    Owner options

    List your home for rent

    $3,469/mo

    Rent Zestimate®

    Find your next renter with Zillow Rental Manager. Plus, with online applications, you can quickly screen prospective tenants – for free.

    Learn more

    $3,469/mo

    Rent Zestimate®

    Refinance and save

    $3,866/mo

    Est. payment

    Refinancing to a lower rate could help reduce your monthly payments and save thousands over the life of the loan.

    See today's rates

    $3,866/mo

    Est. payment

    Explore your selling options

    Work with a Zillow partner agent

    Leverage their expertise and Zillow's premium Showcase listings to get your home seen by more buyers.

    Get started

    List with your own agent

    Get your home in front of millions of buyers by listing it on Zillow.

    Learn how to do it

    Sell it yourself

    Take full control of how buyers see your home on Zillow by listing For Sale by Owner (FSBO).

    List your home

    What's special

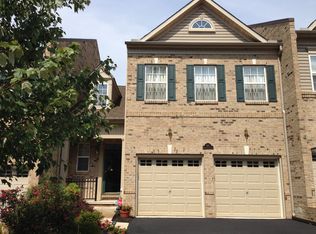
    Only a job transfer makes this 4 year young house available for a new owner.Do you want a new construction feel without the wait? This END unit Northbrook townhouse with EIGHT side windows to allow maximum light in shows like a model home and is meticulously maintained. So many features and upgrades were selected by the current owners that you really need to see it for yourself. You sense luxury from the moment you enter the foyer with hardwood flooring, crown molding, chair rails, professionally painted throughout - a real Pottery Barn feel. The first floor is an open floor plan with granite kitchen overlooking the living/dining area with beautiful fireplace. Sliders to a huge oversized deck with one of the best views in the entire development! Come see for yourself! Double doors lead you to a master bedroom with private bath including soaking tub, stall shower and dual sinks. Two additional bedrooms, full hall bath and second floor laundry (an upgrade for sure as most laundries in this development are in the basement) complete this space. Do you need more room? The lower level has been finished into a family room with full bath and fourth bedroom. Sliders to rear yard with tot lot close by. Two car garage with extra overhead storage too. Do you know what is missing? No steps to enter the main living area. That's right. Most of these townhouses were built with basement/garage entry and a full flight of steps to the first floor but not here. This home gives you the feel of a single family dwelling with the townhouse lifestyle you are looking for. Located in the Garnet Valley School District you will be close to the Concordville Town Center, Shoppes at Britton Lake, historic Chadds Ford, tax free shopping in Delaware as well as easy commute to Philly/DE/King of Prussia and more. Hurry before this one is GONE

    This property is off market, which means it's not currently listed for sale or rent on Zillow. This may be different from what's available on other websites or public sources.
    Facts & features

    Interior

    Bedrooms & bathrooms
    • Bedrooms: 4
    • Bathrooms: 3.5
    Heating
    • Forced air, Gas
    Cooling
    • Central
    Features
    • Flooring: Tile, Carpet, Hardwood, Linoleum / Vinyl
    • Has fireplace: Yes
    Interior area
    • Total interior livable area: 2,200 sqft

    Property

    Parking
    • Parking features: Garage - Attached, Off-street, On-street
    Features
    • Exterior features: Stone, Vinyl
    Lot
    • Size: 5,662 Square Feet
    Details
    • Parcel number: 03000051728

    Construction

    Type & style
    • Home type: Townhouse
    Materials
    • Roof: Shake / Shingle
    Condition
    • Year built: 2010

    Community & HOA

    HOA
    • Has HOA: Yes
    • HOA fee: $100 monthly
    Location
    • Region: Garnet Valley

    Financial & listing details

    • Price per square foot: $302/sqft
    • Tax assessed value: $355,020
    • Annual tax amount: $9,268

    Price history

    DateEventPrice
    8/4/2014Sold$440,500$200/sqft
    Source: Public Record Report a problem
    4/10/2014Sold$440,500-1.2%$200/sqft
    Source: Agent Provided Report a problem
    2/9/2014Listed for sale$446,000+20.6%$203/sqft
    Source: Weichert Realtors #6336200 Report a problem
    11/5/2010Sold$369,900$168/sqft
    Source: Public Record Report a problem

    Public tax history

    YearProperty taxesTax assessment
    2026$9,268 +5%$355,020
    2025$8,824 +6.1%$355,020
    2024$8,318 +2.4%$355,020
    2023$8,125 +1.1%$355,020
    2022$8,037 $355,020
    2021$8,037 +519.8%$355,020 +49.5%
    2020$1,297 -86.4%$237,475
    2019$9,543 +1.5%$237,475
    2018$9,398 +621.1%$237,475
    2017$1,303 -2%$237,475
    2016$1,330 +2%$237,475
    2015$1,303 $237,475
    2014$1,303 +2.8%$237,475
    2013$1,268 +2.8%$237,475
    2012$1,233 +1047.3%$237,475 +1044.1%
    2011$108 $20,756
    Find assessor info on the county website

    Neighborhood: 19060

    Nearby schools

    GreatSchools rating
    Schools provided by the listing agent
    • District: Garnet Valley

    Source: The MLS. This data may not be complete. We recommend contacting the local school district to confirm school assignments for this home.

    Get a cash offer in 3 minutes
    Find out how much your home could sell for in as little as 3 minutes with a no-obligation cash offer.
    Estimated market value
    $665,300
    Get a cash offer in 3 minutes
    Find out how much your home could sell for in as little as 3 minutes with a no-obligation cash offer.
    Estimated market value
    $665,300