Welcome to this beautifully updated Custom Village home in the highly sought-after gated community of Coto de Caza, offering stunning greenbelt views and a thoughtfully designed floor plan that blends modern style with comfort and functionality. Upon entry, you are immediately drawn to views through the back of the home, where the family room, completely remodeled gourmet kitchen, and inviting sunroom come into sight, creating an immediate sense of the home's open-concept design. The soaring vaulted ceilings in the living room enhance the spacious feel, while the fireplace serves as a warm focal point. Adjacent to the living room, the dining area offers an elegant setting for both everyday meals and special occasions.The gourmet kitchen features rich wood modern-style cabinetry, high-end stainless steel appliances, a center island, beverage refrigerator, and picturesque views from the surrounding windows. Open to the spacious family room, the kitchen creates a natural flow for everyday living and entertaining alike. One of the home's most desirable features is the expansive main-level bedroom, complemented by a beautifully upgraded full bathroom, providing an ideal setup for guests and multigenerational living. Enjoy the tranquil setting year-round from the sunroom and expansive deck, where peaceful greenbelt views provide the perfect backdrop for morning coffee, outdoor dining, or relaxing evenings. Below, a lush grass lawn and tasteful landscaping create additional outdoor living space and a serene connection to nature. Upstairs, the spacious primary suite serves as a private retreat, featuring a recently remodeled spa-inspired bathroom with dual vanities, a large walk-in shower, and an oversized walk-in closet. Two additional secondary bedrooms are generously sized and share an upgraded full bathroom complete with dual sinks and a shower/tub combination. Thoughtfully updated throughout with tasteful modern finishes and timeless design elements, this exceptional home offers the perfect balance of style, comfort, and scenic surroundings in one of Coto de Caza's most desirable neighborhoods. Experience the best of Coto de Caza, where premier living meets award-winning schools, a world-class Golf & Racquet Club, scenic sports parks, and easy access to hiking, biking, and equestrian trails. No Mello roos=low tax rate.
Sold for $1,639,500
Listed by: Re/Max Real Estate Group • Kenneth Bowen • Contact: 949-433-3422
Bought with: Visionaire Real Estate
$1,639,500
31832 Via Perdiz, Coto De Caza, CA 92679
4beds
3,018sqft
Single Family Residence
Built in 1981
6,448 Square Feet Lot
$1,659,000 Zestimate®
$543/sqft
$5,201 Estimated rent
Home value
$1,659,000
$1.58M - $1.74M
$5,201/mo
Zestimate® history
Owner options
List your home for rent
$5,201/mo
Rent Zestimate®
Find your next renter with Zillow Rental Manager. Plus, with online applications, you can quickly screen prospective tenants – for free.
$5,201/mo
Rent Zestimate®
Refinance and save
$10,476/mo
Est. payment
Refinancing to a lower rate could help reduce your monthly payments and save thousands over the life of the loan.
$10,476/mo
Est. payment
Explore your selling options
Work with a Zillow partner agent
Leverage their expertise and Zillow's premium Showcase listings to get your home seen by more buyers.
Get startedList with your own agent
Get your home in front of millions of buyers by listing it on Zillow.
Learn how to do itSell it yourself
Take full control of how buyers see your home on Zillow by listing For Sale by Owner (FSBO).
List your homeWhat's special
Zillow last checked:
Listing updated:
Listed by:
Kenneth Bowen DRE #00935116 949-433-3422,
Re/Max Real Estate Group
Bought with:
Newton Ng, DRE #01914567
Visionaire Real Estate
Source: CRMLS,MLS#: OC26119476 Originating MLS: California Regional MLS
Originating MLS: California Regional MLSFacts & features
Interior
Bedrooms & bathrooms
- Bedrooms: 4
- Bathrooms: 3
- Full bathrooms: 3
- Main level bathrooms: 1
- Main level bedrooms: 1
Rooms
- Room types: Bedroom, Family Room, Kitchen, Living Room, Primary Bathroom, Primary Bedroom, Other, Sunroom
Primary bedroom
- Features: Primary Suite
Bedroom
- Features: Bedroom on Main Level
Bathroom
- Features: Bathtub, Dual Sinks, Full Bath on Main Level, Quartz Counters, Remodeled, Separate Shower, Tub Shower, Upgraded, Vanity, Walk-In Shower
Kitchen
- Features: Kitchen Island, Kitchen/Family Room Combo, Remodeled, Updated Kitchen
Other
- Features: Walk-In Closet(s)
Heating
- Central, Forced Air
Cooling
- Central Air
Appliances
- Included: Dishwasher, Gas Oven, Gas Range, Microwave, Refrigerator
- Laundry: In Garage
Features
- Breakfast Bar, Ceiling Fan(s), Cathedral Ceiling(s), High Ceilings, Open Floorplan, Quartz Counters, Recessed Lighting, Two Story Ceilings, Bedroom on Main Level, Primary Suite, Walk-In Closet(s)
- Flooring: Carpet, Tile
- Doors: Mirrored Closet Door(s), Sliding Doors
- Has fireplace: Yes
- Fireplace features: Living Room
- Common walls with other units/homes: No Common Walls
Interior area
- Total interior livable area: 3,018 sqft
Property
Parking
- Total spaces: 2
- Parking features: Direct Access, Driveway, Garage
- Attached garage spaces: 2
Features
- Levels: Two
- Stories: 2
- Entry location: Front
- Patio & porch: Deck, Glass Enclosed, Porch
- Pool features: None
- Has view: Yes
- View description: Park/Greenbelt, Hills, Panoramic, Trees/Woods
Lot
- Size: 6,448 Square Feet
- Features: Back Yard, Cul-De-Sac, Front Yard, Greenbelt, Lawn, Landscaped, Yard
Details
- Parcel number: 80414124
- Special conditions: Standard
- Horse amenities: Riding Trail
Construction
Type & style
- Home type: SingleFamily
- Architectural style: Custom
- Property subtype: Single Family Residence
Materials
- Roof: Asphalt
Condition
- Updated/Remodeled,Turnkey
- New construction: No
- Year built: 1981
Utilities & green energy
- Electric: 220 Volts in Garage
- Sewer: Public Sewer
- Water: Public
- Utilities for property: Electricity Connected, Natural Gas Connected, Phone Connected, Sewer Connected, Water Connected
Community & HOA
Community
- Features: Biking, Curbs, Dog Park, Golf, Gutter(s), Hiking, Horse Trails, Stable(s), Park, Storm Drain(s), Suburban, Sidewalks, Gated
- Security: Gated with Guard, Gated Community
- Subdivision: Village (Tv)
HOA
- Has HOA: Yes
- Amenities included: Call for Rules, Controlled Access, Sport Court, Dog Park, Horse Trail(s), Management, Outdoor Cooking Area, Other Courts, Picnic Area, Playground, Guard, Trail(s)
- HOA fee: $255 monthly
- HOA name: Village
- HOA phone: 949-833-2600
Location
- Region: Coto De Caza
Financial & listing details
- Price per square foot: $543/sqft
- Tax assessed value: $515,151
- Date on market: 6/10/2026
- Cumulative days on market: 37 days
- Listing terms: Cash,Cash to New Loan,Conventional
Price history
| Date | Event | Price |
|---|---|---|
| 8/20/2026 | Sold | $1,639,500-3.5%$543/sqft |
Source:  CRMLS #OC26119476 Report a problem CRMLS #OC26119476 Report a problem | ||
| 7/20/2026 | Pending sale | $1,699,000$563/sqft |
Source: CRMLS #OC26119476 Report a problem | ||
| 6/10/2026 | Listed for sale | $1,699,000+514.5%$563/sqft |
Source: CRMLS #OC26119476 Report a problem | ||
| 7/1/1996 | Sold | $276,500$92/sqft |
Source: Public Record Report a problem | ||
Public tax history
| Year | Property taxes | Tax assessment |
|---|---|---|
| 2026 | -- | $515,151 +2% |
| 2025 | $5,060 +1.7% | $505,050 +2% |
| 2024 | $4,976 +2.1% | $495,148 +2% |
| 2023 | $4,872 +1.5% | $485,440 +2% |
| 2022 | $4,800 +2.5% | $475,922 +2% |
| 2021 | $4,684 +1% | $466,591 +1% |
| 2020 | $4,637 | $461,807 +2% |
| 2019 | $4,637 +2% | $452,752 +2% |
| 2018 | $4,545 +4.1% | $443,875 +2% |
| 2017 | $4,367 | $435,172 +2% |
| 2016 | $4,367 +1.6% | $426,640 +1.5% |
| 2015 | $4,297 +3.1% | $420,232 +2% |
| 2014 | $4,167 | $412,001 +0.5% |
| 2013 | -- | $410,139 +2% |
| 2012 | -- | $402,098 +2% |
| 2011 | -- | $394,214 +0.8% |
| 2010 | -- | $391,268 -0.2% |
| 2009 | -- | $392,198 +2% |
| 2008 | -- | $384,508 +2% |
| 2007 | -- | $376,969 +2% |
| 2006 | -- | $369,578 +2% |
| 2005 | -- | $362,332 +2% |
| 2004 | -- | $355,228 +1.9% |
| 2003 | -- | $348,718 +2% |
| 2002 | -- | $341,881 +2% |
| 2001 | $3,590 +1.3% | $335,178 +2% |
| 2000 | $3,542 | $328,606 |
Find assessor info on the county website
Neighborhood: 92679
Nearby homes
- $1,908,9006 bd3 ba3.8k sqft31826 Via Perdiz, Coto De Caza, CA 92679Off Market

- $1,539,5004 bd3 ba2.7k sqft31836 Via Perdiz, Coto De Caza, CA 92679Off Market
- $1,830,5004 bd4 ba3.3k sqft31842 Via Perdiz, Coto De Caza, CA 92679Off Market
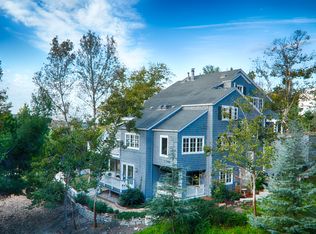
- $1,663,4003 bd2 ba2.4k sqft31822 Via Perdiz, Coto De Caza, CA 92679Off Market
- $1,900,9004 bd4 ba4.1k sqft31831 Via Perdiz, Trabuco Canyon, CA 92679Off Market
- $1,644,0005 bd3 ba2.6k sqft31825 Via Perdiz, Coto de Caza, CA 92679Off Market
- $2,007,5005 bd4 ba3.8k sqft31816 Via Perdiz, Coto De Caza, CA 92679Off Market
- $1,727,9004 bd4 ba3.1k sqft31821 Via Perdiz, Coto De Caza, CA 92679Off Market
Nearby schools
GreatSchools rating
- 8/10Tijeras Creek Elementary SchoolGrades: K-5Distance: 1.7 mi
- 8/10Las Flores Middle SchoolGrades: 6-8Distance: 3.7 mi
- 9/10Tesoro High SchoolGrades: 9-12Distance: 3.2 mi
Schools provided by the listing agent
- Elementary: Tijeras Creek
- Middle: Las Flores
- High: Tesoro
Source: CRMLS. This data may not be complete. We recommend contacting the local school district to confirm school assignments for this home.
Get a cash offer in 3 minutes
Find out how much your home could sell for in as little as 3 minutes with a no-obligation cash offer.
Estimated market value
$1,659,000
Get a cash offer in 3 minutes
Find out how much your home could sell for in as little as 3 minutes with a no-obligation cash offer.
Estimated market value
$1,659,000
- California
- Orange County
- Trabuco Canyon
- 92679
- 31832 Via Perdiz
Nearby cities
Nearby zip codes
Other Trabuco Canyon Topics
