Skip main navigation
For sale
  • Price cut: $16K (5/21)
    $299,000

    31833 Lawrence St, Denham Springs, LA 70726

    3beds
    1,728sqft
    : 
    Loading
    Get pre-qualified
    Single Family Residence, Residential
    Built in 1980
    1.15 Acres Lot
    $-- Zestimate®
    $173/sqft
    $-- HOA

    What's special

    Single-story brick homeMetal gated entranceLong private driveFenced areasNew stainless steel appliancesGranite countertopsBuilt-in spice cabinet
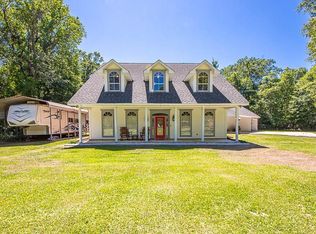
    An attractive metal gated entrance welcomes you to this well-maintained single-story brick home, set on approximately 1.15 acres with mature trees in Denham Springs. A long private drive leads from the gate to the home, offering separation from the road and a peaceful setting. A full-length covered front porch welcomes you inside to a bright and open living area featuring vaulted ceilings with exposed beams, wood flooring, and a wood-burning brick fireplace with hearth and mantel. Large windows provide abundant natural light throughout the home. The kitchen has been recently and completely updated and offers extensive soft-close cabinetry, including a built-in spice cabinet, granite countertops, ample counter space, a breakfast bar, and new stainless steel appliances. The functional layout opens to the dining and living areas, making everyday living and gatherings easy to accommodate. Adjacent dining space provides flexibility for formal or casual use. A dedicated laundry area is conveniently located near the kitchen. The primary bedroom includes wood flooring, a ceiling fan, and an en suite bathroom with generous counter space, storage cabinetry, and a tub/shower combination. Additional bedrooms are well sized and feature wood flooring, ceiling fans, and closet space. Secondary bathrooms offer practical layouts with tub/shower combinations. Recent improvements include a roof, HVAC system, and MoDad sewer system, all approximately two years old**. The home is located in Flood Zone X. Exterior features include open green space, fenced areas, and a covered carport with additional storage or workshop potential. Aerial views highlight the size and layout of the property. This property offers a combination of space, functionality, and a quiet setting in Denham Springs.
    206 days
    |
    239
    |
    23
    |

    Zillow last checked:

    Listing updated:

    Listed by:

    Tanya Pulver,

    CENTURY 21 Bessette Flavin 225-478-5770

    Source: ROAM MLS,MLS#: 2025022653MLS Logo

    Loading...

      Facts & features

      Interior

      Bedrooms & bathrooms
      • Bedrooms: 3
      • Bathrooms: 2
      • Full bathrooms: 2
      Rooms
      • Room types: Bedroom, Primary Bedroom, Dining Room, Foyer, Kitchen, Living Room
      Primary bedroom
      • Features: En Suite Bath, Ceiling Fan(s), Walk-In Closet(s)
      • Level: First
      • Area: 191.8
      • Dimensions: 14 x 13.7
      Bedroom 1
      • Level: First
      • Area: 162.54
      • Width: 12.9
      Bedroom 2
      • Level: First
      • Area: 158.75
      • Width: 12.5
      Primary bathroom
      • Features: Shower Combo
      Dining room
      • Level: First
      • Area: 182.25
      Kitchen
      • Features: Granite Counters, Counters Solid Surface, Pantry
      • Level: First
      • Area: 189.04
      Living room
      • Level: First
      • Area: 328.68
      Heating
      • Central
      Cooling
      • Central Air, Ceiling Fan(s)
      Appliances
      • Included: Elec Stove Con, Dryer, Washer, Electric Cooktop, Dishwasher, Microwave, Range/Oven, Refrigerator, Electric Water Heater, Range Hood, Stainless Steel Appliance(s)
      • Laundry: Electric Dryer Hookup, Washer Hookup, Inside, Washer/Dryer Hookups, Laundry Room
      Features
      • Breakfast Bar, Ceiling 9'+, Cathedral Ceiling(s), Ceiling Varied Heights, Vaulted Ceiling(s), Storage
      • Flooring: Vinyl, Wood
      • Windows: Window Treatments
      • Attic: Attic Access,Walk-up
      • Number of fireplaces: 1
      • Fireplace features: Wood Burning
      Interior area
      • Total structure area: 2,305
      • Total interior livable area: 1,728 sqft
      Video & virtual tour

      Property

      Parking
      • Total spaces: 6
      • Parking features: 2 Cars Park, 4+ Cars Park, Carport, Concrete, Driveway, Unpaved
      • Has carport: Yes
      Features
      • Stories: 1
      • Patio & porch: Porch
      • Fencing: Chain Link,Full,Other
      Lot
      • Size: 1.15 Acres
      • Dimensions: 100 x 426.23 x 130.97 x 443.55
      Details
      • Parcel number: 0369785
      • Special conditions: Standard

      Construction

      Type & style
      • Home type: SingleFamily
      • Architectural style: Traditional
      • Property subtype: Single Family Residence, Residential
      Materials
      • Brick Siding, Brick
      • Foundation: Slab
      • Roof: Shingle
      Condition
      • Cosmetic Changes,Updated/Remodeled
      • New construction: No
      • Year built: 1980

      Utilities & green energy

      • Gas: None
      • Sewer: Mechan. Sewer
      • Water: Public

      Community & HOA

      Community
      • Security: Smoke Detector(s)
      • Subdivision: Dixieland
      Location
      • Region: Denham Springs

      Financial & listing details

      • Price per square foot: $173/sqft
      • Tax assessed value: $148,090
      • Annual tax amount: $1,555
      • Price range: $299K - $299K
      • Date on market: 12/19/2025
      • Listing terms: Cash,Conventional,FHA,FMHA/Rural Dev,Private Financing Available,VA Loan

        Estimated market value

        Not available

        Estimated sales range

        Not available

        Not available

        Price history

        DateEventPrice
        5/21/2026Price change$299,000-5.1%$173/sqft
        Source: ROAM MLS #2025022653 Report a problem
        5/6/2026Price change$315,000-1.6%$182/sqft
        Source: ROAM MLS #2025022653 Report a problem
        12/19/2025Price change$320,000+6.7%$185/sqft
        Source: ROAM MLS #2025022653 Report a problem
        4/30/2025Price change$299,999-7.7%$174/sqft
        Source: ROAM MLS #2024020410 Report a problem
        2/3/2025Price change$325,000-1.5%$188/sqft
        Source: ROAM MLS #2024020410 Report a problem
        11/30/2024Price change$329,999-2.9%$191/sqft
        Source: ROAM MLS #2024020410 Report a problem
        11/5/2024Price change$339,999+3%$197/sqft
        Source: ROAM MLS #2024020410 Report a problem
        9/13/2024Price change$329,999-2.9%$191/sqft
        Source: ROAM MLS #2024005235 Report a problem
        8/14/2024Price change$339,999-2.9%$197/sqft
        Source: ROAM MLS #2024005235 Report a problem
        6/25/2024Price change$349,999-2.5%$203/sqft
        Source: ROAM MLS #2024005235 Report a problem
        5/20/2024Price change$359,000-4.3%$208/sqft
        Source: ROAM MLS #2024005235 Report a problem
        4/16/2024Price change$375,000-1.2%$217/sqft
        Source: ROAM MLS #2024005235 Report a problem
        4/4/2024Price change$379,500-0.1%$220/sqft
        Source: ROAM MLS #2024005235 Report a problem
        3/29/2024Listed for sale$380,000$220/sqft
        Source: ROAM MLS #2024005235 Report a problem
        3/29/2023Sold--
        Source: GSREIN #2374925 Report a problem

        Public tax history

        YearProperty taxesTax assessment
        2025$1,555 -1%$14,809
        2024$1,571 +25.6%$14,809 +39.8%
        2023$1,251 -0.7%$10,590
        2022$1,260 -0.3%$10,590
        2021$1,264 +1.2%$10,590
        2020$1,249 -7.2%$10,590 -6.8%
        2019$1,345 -0.9%$11,360
        2017$1,358 -3.1%$11,360 -3%
        2015$1,401 $11,710
        2014$1,401 -2.4%$11,710
        2013$1,436 +0.5%$11,710
        2012$1,429 +16268.4%$11,710 +54.7%
        2011$9 -1.1%$7,570
        2010$9 -94.9%$7,570 -91.4%
        2009$174 -3.7%$88,500
        2008$180 -14.6%$88,500
        2007$211 +17.1%$88,500
        2006$180 +1867.2%$88,500 +1069.1%
        2005$9 -0.1%$7,570
        2004$9 -95%$7,570 -14.5%
        2003$183 +0%$8,850
        2002$183 +1809.9%$8,850 +16.9%
        2001$10 $7,570
        Find assessor info on the county website

        Monthly payment

        Est. payment

        Payment breakdown

        Explore the cost of this home by adjusting the details. Changes won't be saved.
        All calculations are estimates and provided by Zillow, Inc. for informational purposes only. Actual amounts may vary.
        HOA fees may include property taxes on listings classified as Co-Ops. Contact the listing agent and/or owner for fee details.
        Mortgage interest rates are dependent on a number of factors, including credit score, down payment, and repayment length. Interest rate data provided by Zillow Group Marketplace, Inc. as of 1/1/1970 from various mortgage lenders with which we have lead or other similar arrangements; the Estimated Payment is an average of those rates.
        See how much you could borrow to make a competitive offer.

        Climate risks

        Neighborhood: 70726

        Getting around

        0 / 100
        Car-Dependent
        26 / 100
        Somewhat Bikeable

        Nearby schools

        GreatSchools rating
        Schools provided by the listing agent
        • District: Livingston Parish

        Source: ROAM MLS. This data may not be complete. We recommend contacting the local school district to confirm school assignments for this home.

        A local agent can set up tours, give advice and negotiate with sellers.

        Browse local experts

        Similar homes