Skip main navigation
Sold for $580,000
  • Listed by: Coldwell Banker Assoc.Brkr-Mur • Georgina Casillas • Contact: 951-334-9582
    Bought with: The Boutique Real Estate Group
    $580,000

    31833 Sassafras St, Winchester, CA 92596

    4beds
    1,895sqft
    Single Family Residence
    Built in 2020
    6,970 Square Feet Lot
    $584,700 Zestimate®
    $306/sqft
    $3,401 Estimated rent

    Home value

    $584,700

    $526,000 - $649,000

    $3,401/mo

    Zestimate® history
    Loading
    Loading...

    Owner options

    List your home for rent

    $3,401/mo

    Rent Zestimate®

    Find your next renter with Zillow Rental Manager. Plus, with online applications, you can quickly screen prospective tenants – for free.

    Learn more

    $3,401/mo

    Rent Zestimate®

    Refinance and save

    $3,708/mo

    Est. payment

    Refinancing to a lower rate could help reduce your monthly payments and save thousands over the life of the loan.

    See today's rates

    $3,708/mo

    Est. payment

    Explore your selling options

    Work with a Zillow partner agent

    Leverage their expertise and Zillow's premium Showcase listings to get your home seen by more buyers.

    Get started

    List with your own agent

    Get your home in front of millions of buyers by listing it on Zillow.

    Learn how to do it

    Sell it yourself

    Take full control of how buyers see your home on Zillow by listing For Sale by Owner (FSBO).

    List your home

    What's special

    Flexible denCorner lotSpacious walk-in closetBright open floor planDesirable corner lotStainless steel appliancesWalk-in shower
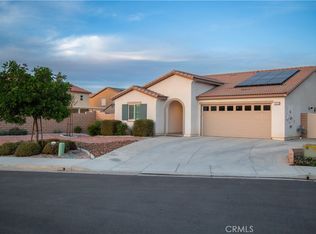
    Located in the sought-after Aspen Pointe Community in Winchester, this stunning home offers a bright, open floor plan with 3 bedrooms, a den (which could serve as a 4th bedroom), 2 bathrooms, and a 2-car garage. The spacious kitchen is designed for both function and style, featuring maple shaker cabinets with a smoke stain finish, chrome hardware, sleek laminate counters, and stainless steel appliances (including a refrigerator). The center island includes bar seating and the kitchen flows effortlessly into the adjacent great room and dining area—ideal for entertaining. The master suite provides plenty of natural light through large windows that offer breathtaking mountain views, creating a serene space to relax. The ensuite bath includes a walk-in shower, dual sinks, and a spacious walk-in closet. The flexible den is just down the hall, offering the potential to be a home office or easily converted into a 4th bedroom. The two additional bedrooms share a full bath with a tub/shower combo. A well-equipped laundry room comes with the washer and dryer and offers extra storage options. There’s also a pantry, linen closet, and coat closet for even more storage space. Throughout the home, you’ll find durable, water-resistant laminate flooring in the main living areas and cozy carpet in the bedrooms, along with window coverings that provide added privacy. The home is energy efficient, featuring SunPower solar panels to help keep energy costs low. Outside, the front yard has been thoughtfully landscaped with drought-resistant plants, decorative rocks, and mulch, making it both attractive and low-maintenance. The backyard is a dream, with a wide stamped concrete patio that stretches the entire length of the house, flanked by concrete walkways on either side. The artificial turf ensures a perfectly green lawn year-round with zero upkeep. This home sits on a desirable corner lot, offering added privacy with just one neighbor and a large yard surrounded by block walls. with no HOA fees, it’s the perfect place to call home. Some Virtual furniture was used to showcase the potential of some of the rooms.

    Zillow last checked:

    Listing updated:

    Listed by:

    Georgina Casillas DRE #01439517 951-334-9582,

    Coldwell Banker Assoc.Brkr-Mur

    Bought with:

    Asem Dghem, DRE #02076991

    The Boutique Real Estate Group

    Source: CRMLS,MLS#: SW25032795MLS LogoOriginating MLS: California Regional MLS

    Facts & features

    Interior

    Bedrooms & bathrooms
    • Bedrooms: 4
    • Bathrooms: 2
    • Full bathrooms: 2
    • Main level bathrooms: 2
    • Main level bedrooms: 4
    Rooms
    • Room types: Bedroom, Entry/Foyer, Family Room, Kitchen, Laundry, Primary Bedroom, Office, Pantry
    Primary bedroom
    • Features: Main Level Primary
    Bedroom
    • Features: All Bedrooms Down
    Bedroom
    • Features: Bedroom on Main Level
    Bathroom
    • Features: Bathtub, Closet, Dual Sinks, Full Bath on Main Level, Separate Shower, Tub Shower, Walk-In Shower
    Kitchen
    • Features: Kitchen Island, Kitchen/Family Room Combo, Walk-In Pantry
    Pantry
    • Features: Walk-In Pantry
    Heating
    • Central
    Cooling
    • Central Air
    Appliances
    • Included: Dishwasher, Gas Oven, Gas Range, Gas Water Heater, Microwave, Refrigerator
    • Laundry: Inside, Laundry Room
    Features
    • Breakfast Bar, Eat-in Kitchen, High Ceilings, Open Floorplan, Pantry, All Bedrooms Down, Bedroom on Main Level, Main Level Primary, Walk-In Pantry
    • Flooring: Carpet, Vinyl
    • Doors: ENERGY STAR Qualified Doors
    • Windows: Blinds
    • Has fireplace: No
    • Fireplace features: None
    • Common walls with other units/homes: No Common Walls
    Interior area
    • Total interior livable area: 1,895 sqft

    Property

    Parking
    • Total spaces: 4
    • Parking features: Door-Multi, Driveway, Garage
    • Attached garage spaces: 2
    • Uncovered spaces: 2
    Accessibility
    • Accessibility features: Low Pile Carpet, No Stairs, Accessible Doors
    Features
    • Levels: One
    • Stories: 1
    • Entry location: Front Door
    • Patio & porch: Concrete
    • Pool features: None
    • Spa features: None
    • Fencing: Block,Excellent Condition
    • Has view: Yes
    • View description: Mountain(s)
    Lot
    • Size: 6,970 Square Feet
    • Features: 0-1 Unit/Acre, Corner Lot, Walkstreet
    Details
    • Parcel number: 461251017
    • Zoning: SP ZONE
    • Special conditions: Standard

    Construction

    Type & style
    • Home type: SingleFamily
    • Architectural style: Ranch
    • Property subtype: Single Family Residence
    Materials
    • Stucco
    • Foundation: Slab
    • Roof: Tile
    Condition
    • Turnkey
    • New construction: No
    • Year built: 2020
    Details
    • Builder name: DR Horton- Aspen Pointe Community

    Utilities & green energy

    • Electric: Standard
    • Sewer: Public Sewer
    • Water: Public
    • Utilities for property: Natural Gas Connected, Sewer Connected, Water Connected
    Green energy
    • Energy efficient items: Appliances, HVAC, Lighting, Thermostat, Water Heater, Windows
    • Energy generation: Solar
    • Water conservation: Water-Smart Landscaping

    Community & HOA

    Community
    • Features: Curbs, Storm Drain(s), Street Lights, Sidewalks
    • Security: Carbon Monoxide Detector(s)
    Location
    • Region: Winchester

    Financial & listing details

    • Price per square foot: $306/sqft
    • Tax assessed value: $571,179
    • Annual tax amount: $8,711
    • Date on market: 2/12/2025
    • Cumulative days on market: 53 days
    • Listing terms: Cash,Cash to Existing Loan,Cash to New Loan,Conventional,FHA,Submit,VA Loan

    Price history

    DateEventPrice
    5/2/2025Sold$580,000+1.8%$306/sqft
    Source: CRMLS #SW25032795 Report a problem
    4/6/2025Pending sale$570,000$301/sqft
    Source: CRMLS #SW25032795 Report a problem
    3/12/2025Price change$570,000-0.9%$301/sqft
    Source: CRMLS #SW25032795 Report a problem
    2/13/2025Listed for sale$575,000+4.7%$303/sqft
    Source: CRMLS #SW25032795 Report a problem
    8/2/2022Sold$549,000$290/sqft
    Source: Public Record Report a problem
    6/21/2022Pending sale$549,000$290/sqft
    Source: CRMLS #SW22114102 Report a problem
    6/15/2022Price change$549,000-3.5%$290/sqft
    Source: CRMLS #SW22114102 Report a problem
    5/28/2022Listed for sale$569,000+27.4%$300/sqft
    Source: CRMLS #SW22114102 Report a problem
    2/24/2021Sold$446,500$236/sqft
    Source: Public Record Report a problem

    Public tax history

    YearProperty taxesTax assessment
    2025$8,711 +1.1%$571,179 +2%
    2024$8,616 +0.9%$559,980 +2%
    2023$8,538 +12.1%$549,000 +20.6%
    2022$7,613 +38.2%$455,144 +88.7%
    2021$5,509 +419.3%$241,242 +297.7%
    2020$1,061 $60,659 +2%
    2019-- $59,470 +32.1%
    2018$868 +0.9%$45,015 +2%
    2017$861 $44,133 +2%
    2016$861 +33.4%$43,268 +73.1%
    2015$645 +11.7%$25,000 +25%
    2014$578 $20,000 +73.9%
    2013-- $11,500
    2012-- $11,500
    2011-- $11,500 +15%
    2010-- $10,000 -74.9%
    2009-- $39,780 +73.6%
    2008-- $22,920
    Find assessor info on the county website

    Neighborhood: 92596

    Nearby schools

    GreatSchools rating
    Get a cash offer in 3 minutes
    Find out how much your home could sell for in as little as 3 minutes with a no-obligation cash offer.
    Estimated market value
    $584,700
    Get a cash offer in 3 minutes
    Find out how much your home could sell for in as little as 3 minutes with a no-obligation cash offer.
    Estimated market value
    $584,700