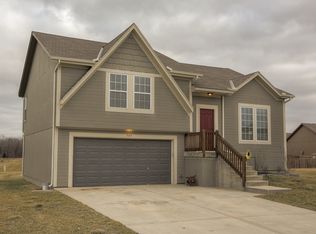
The Weston 1 a new floor plan for Craig Brett Homes is a roomy beautiful open spacious reverse 1.5. A custom home with 12ft ceilings, custom cabinets, granite/quartz countertops, a nice walk in kitchen pantry and a great room with a beautiful cozy fireplace. A dining room with windows that provide natural light and great for all those wonderful family dinners. This home has an amazing covered patio for having a cup of coffee on those summer/spring mornings. A main level master bedroom with a roomy walk in closet with connection to the master bathroom. Double vanity with granite/quart countertops and a walk in shower is a perfect master bathroom for anyone. Everyone loves a main level laundry room for convenience. Additional nice sized bedroom and full bathroom located on the main level. A lovely staircase leads you to a full finished basement with a large family room designed for family/friend gatherings. Two nicely sized bedrooms with a full bathroom makes for a fabulous functioning basement. Lets not forget the incredible storage this home has-a useful space everyone needs. A double car garage that is located towards the back of the home creates a unique and amazing curbside appeal. A useful mud room off the garage which adds to this amazing floor plan. A long useful driveway adds to the beauty of this home. This must have home is located in the new Gardner Subdivision Breckenwood Creek.
This property is not currently displayed as for sale or rent on Zillow. This may be different from what's on other websites or public sources.