Skip main navigation
Sold for $389,000
  • $389,000

    31836 Spoonflower Cir, Wesley Chapel, FL 33545

    3beds
    2,091sqft
    Single Family Residence
    Built in 2007
    5,040 Square Feet Lot
    $376,200 Zestimate®
    $186/sqft
    $3,059 Estimated rent

    Home value

    $376,200

    Estimated sales range

    Not available

    $3,059/mo

    Zestimate® history
    Loading
    Loading...

    Owner options

    List your home for rent

    $3,059/mo

    Rent Zestimate®

    Find your next renter with Zillow Rental Manager. Plus, with online applications, you can quickly screen prospective tenants – for free.

    Learn more

    $3,059/mo

    Rent Zestimate®

    Refinance and save

    $2,646/mo

    Est. payment

    Refinancing to a lower rate could help reduce your monthly payments and save thousands over the life of the loan.

    See today's rates

    $2,646/mo

    Est. payment

    Explore your selling options

    Work with a Zillow partner agent

    Leverage their expertise and Zillow's premium Showcase listings to get your home seen by more buyers.

    Get started

    List with your own agent

    Get your home in front of millions of buyers by listing it on Zillow.

    Learn how to do it

    Sell it yourself

    Take full control of how buyers see your home on Zillow by listing For Sale by Owner (FSBO).

    List your home

    What's special

    Two-car garageSolid surface countertopsCeiling fanWasher and dryer hookupsGenerously sized primary bedroomGarden tubTile floors
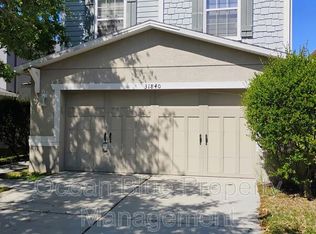
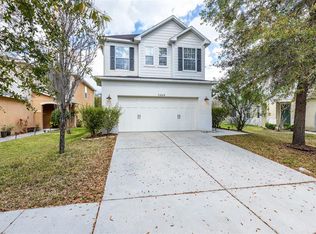
    Turn-Key home in Bridgeview at Watergrass! Built by KB Homes, this 3 Bedrooms, 2.5 Bathrooms, move-in-ready home is sure to please. The first floor is comprised of common living areas: the open-concept Living Room, Dining Room, and Kitchen. Game's on! The oversized Living Room is an inviting space for watching a movie or a game or binge-watching your favorite shows. Features here include a Coat Closet, wainscoting, laminate floors, and a ceiling fan. Tile floors flow through the Dining Room, Kitchen, and Laundry Room/Pantry. More wainscoting continues into the Dining Room and walk-out sliding doors open to the backyard. In the Kitchen, an abundance of cabinets is topped with solid surface countertops and the appliances include a newer (2023) stainless steel Refrigerator. The remaining first-floor rooms, including the Half Bathroom, and the Utility Room/Pantry, are located in the hallway leading to the Two-Car Garage. The Utility Room/Pantry includes the washer and dryer hookups and a huge walk-in Pantry. A Loft is situated at the top of the stairway. Currently used as an Office/Hobby Space, it could also serve as a Gym, Play Room, Studio, open Media Room, Home School Room, or a variety of other uses. Bamboo laminate flooring flows throughout most of the second floor, and upgraded case trim adorns the doors. The generously sized Primary Bedroom provides ample space for a reading/sitting area, in addition to the usual furnishings. The Primary Bathroom includes Double Lavatories, a Garden Tub, and a separate Shower. Most of the Plumbing and Lighting Fixtures have been upgraded, and the finishes here include Solid Surface Countertops, Wood Cabinets, and tile floors. Bedrooms 2 and 3 are flanked by the Primary Suite on one side and the Loft on the other. The Upstairs Hallway Bathroom also boasts Updated Plumbing and Lighting Fixtures, Solid Surface Countertops, Wood Cabinets, and Tile Floors. The Roof and A/C were both replaced near the end of 2023 and the exterior has been freshly painted. Located less than a block from a playground, the home is situated on a lot with a spacious backyard that backs up to and is extended by a conservation area. Bridgeview at Watergrass is a gated, deed-restricted community with an aquatic center and exercise room, a clubhouse, ball fields, and basketball and tennis courts. The community is located in Wesley Chapel just minutes from The Groves, Tampa Premium Outlets, Wiregrass Mall, and all that Wesley Chapel has to offer - with more coming soon! Don't delay! Make your appointment to view this home and make your offer right away. UPDATE: This home was NOT damaged by the recent hurricanes.

    Zillow last checked:

    Listing updated:

    Listed by:

    Wayne Gabriel 813-781-9529,

    RE/MAX PREMIER GROUP 813-929-7600

    Bought with:

    Summer Baker PA, 3323333

    RE/MAX CHAMPIONS

    Source: Stellar MLS,MLS#: TB8309354MLS LogoOriginating MLS: Suncoast Tampa

    Facts & features

    Interior

    Bedrooms & bathrooms
    • Bedrooms: 3
    • Bathrooms: 3
    • Full bathrooms: 2
    • 1/2 bathrooms: 1
    Rooms
    • Room types: Family Room, Utility Room, Loft
    Primary bedroom
    • Features: Ceiling Fan(s), Walk-In Closet(s)
    • Level: Second
    • Area: 216 Square Feet
    • Dimensions: 18x12
    Bedroom 2
    • Features: Ceiling Fan(s), Built-in Closet
    • Level: Second
    • Area: 121 Square Feet
    • Dimensions: 11x11
    Bedroom 3
    • Features: Ceiling Fan(s), Built-in Closet
    • Level: Second
    • Area: 182 Square Feet
    • Dimensions: 13x14
    Primary bathroom
    • Features: Dual Sinks, Garden Bath, Tub with Separate Shower Stall
    • Level: Second
    • Area: 88 Square Feet
    • Dimensions: 11x8
    Dining room
    • Level: First
    • Area: 156 Square Feet
    • Dimensions: 13x12
    Kitchen
    • Features: Pantry
    • Level: First
    • Area: 174 Square Feet
    • Dimensions: 14.5x12
    Living room
    • Level: First
    • Area: 240 Square Feet
    • Dimensions: 16x15
    Loft
    • Features: Ceiling Fan(s)
    • Level: Second
    • Area: 156 Square Feet
    • Dimensions: 13x12
    Utility room
    • Level: First
    • Area: 92 Square Feet
    • Dimensions: 11.5x8
    Heating
    • Central, Electric
    Cooling
    • Central Air
    Appliances
    • Included: Dishwasher, Disposal, Electric Water Heater, Microwave, Range, Refrigerator
    • Laundry: Inside, Laundry Room
    Features
    • Ceiling Fan(s), Eating Space In Kitchen, High Ceilings, Open Floorplan, Solid Surface Counters, Walk-In Closet(s)
    • Flooring: Laminate, Tile
    • Doors: Sliding Doors
    • Windows: Blinds
    • Has fireplace: No
    Interior area
    • Total structure area: 2,586
    • Total interior livable area: 2,091 sqft

    Property

    Parking
    • Total spaces: 2
    • Parking features: Garage Door Opener
    • Garage spaces: 2
    • Details: Garage Dimensions: 21X21
    Features
    • Levels: Two
    • Stories: 2
    • Exterior features: Irrigation System, Lighting
    Lot
    • Size: 5,040 Square Feet
    • Features: Conservation Area
    • Residential vegetation: Trees/Landscaped
    Details
    • Parcel number: 3425200040005000500
    • Zoning: MPUD
    • Special conditions: None

    Construction

    Type & style
    • Home type: SingleFamily
    • Architectural style: Florida
    • Property subtype: Single Family Residence
    Materials
    • Block, Stucco
    • Foundation: Slab
    • Roof: Shingle
    Condition
    • New construction: No
    • Year built: 2007

    Utilities & green energy

    • Sewer: Public Sewer
    • Water: Public
    • Utilities for property: Cable Available, Electricity Connected, Sprinkler Meter

    Community & HOA

    Community
    • Features: Association Recreation - Owned, Deed Restrictions, Fitness Center, Park, Playground, Pool
    • Security: Gated Community, Security System Owned
    • Pet fee: $0 monthly
    • Subdivision: WATERGRASS
    HOA
    • Has HOA: Yes
    • Amenities included: Fitness Center, Gated, Park, Playground
    • HOA fee: $13 monthly
    • HOA name: Inframark/Sarah Schmidt
    • HOA phone: 813-907-0256
    Location
    • Region: Wesley Chapel

    Financial & listing details

    • Price per square foot: $186/sqft
    • Tax assessed value: $339,544
    • Annual tax amount: $4,021
    • Date on market: 10/5/2024
    • Cumulative days on market: 96 days
    • Listing terms: Cash,Conventional,FHA,VA Loan
    • Ownership: Fee Simple
    • Total actual rent: 0
    • Electric utility on property: Yes
    • Road surface type: Asphalt, Paved

    Price history

    DateEventPrice
    2/21/2025Sold$389,000-1.5%$186/sqft
    Source: Stellar MLS #TB8309354 Report a problem
    1/10/2025Pending sale$394,900$189/sqft
    Source: Stellar MLS #TB8309354 Report a problem
    12/16/2024Price change$394,900-1.3%$189/sqft
    Source: Stellar MLS #TB8309354 Report a problem
    11/23/2024Price change$399,900-1.5%$191/sqft
    Source: Stellar MLS #TB8309354 Report a problem
    10/29/2024Price change$405,900-1%$194/sqft
    Source: Stellar MLS #TB8309354 Report a problem
    10/6/2024Listed for sale$409,900+121.7%$196/sqft
    Source: Stellar MLS #TB8309354 Report a problem
    1/14/2016Sold$184,900-2.6%$88/sqft
    Source: Stellar MLS #U7757628 Report a problem
    2/10/2015Listing removed$1,350$1/sqft
    Source: Home Encounter LLC Report a problem
    1/14/2015Price change$1,350-3.6%$1/sqft
    Source: Home Encounter LLC Report a problem
    12/11/2014Listed for rent$1,400$1/sqft
    Source: Home Encounter LLC Report a problem
    12/9/2014Listing removed$189,900$91/sqft
    Source: Coldwell Banker Residential Real Estate - North Tampa #T2713289 Report a problem
    9/9/2014Price change$189,900-5.1%$91/sqft
    Source: Coldwell Banker Residential Real Estate - North Tampa #T2713289 Report a problem
    8/23/2014Listed for sale$200,000$96/sqft
    Source: Coldwell Banker Residential Real Estate - North Tampa #T2713289 Report a problem
    11/13/2007Sold$200,000$96/sqft
    Source: Public Record Report a problem

    Public tax history

    YearProperty taxesTax assessment
    2024$4,210 +0.5%$188,650
    2023$4,188 +11.1%$188,650 +3%
    2022$3,770 +1.3%$183,160 +6.1%
    2021$3,720 +1.1%$172,650 +1.4%
    2020$3,679 +1.2%$170,270 +2.3%
    2019$3,636 $166,450 +1.9%
    2018$3,636 +1.3%$163,352 +2.1%
    2017$3,591 +0.4%$159,992 +17.3%
    2016$3,578 -4.9%$136,402 +4.2%
    2015$3,761 $130,932 +2.1%
    2014$3,761 $128,270 +5.1%
    2013-- $122,018 -0.9%
    2012-- $123,104 -6.7%
    2011-- $131,935 +320.9%
    2010-- $31,344 -81.5%
    2009-- $169,018 -16.9%
    2008-- $203,506 +482.9%
    2007-- $34,911
    2006-- $34,911
    Find assessor info on the county website

    Neighborhood: Watergrass

    Nearby schools

    GreatSchools rating
    Schools provided by the listing agent
    • Elementary: Watergrass Elementary-PO
    • Middle: Thomas E Weightman Middle-PO
    • High: Wesley Chapel High-PO

    Source: Stellar MLS. This data may not be complete. We recommend contacting the local school district to confirm school assignments for this home.

    Get a cash offer in 3 minutes
    Find out how much your home could sell for in as little as 3 minutes with a no-obligation cash offer.
    Estimated market value
    $376,200
    Get a cash offer in 3 minutes
    Find out how much your home could sell for in as little as 3 minutes with a no-obligation cash offer.
    Estimated market value
    $376,200