Skip main navigation
Pending
  • $267,000

    31839 N REDDING Street, Wittmann, AZ 85361

    3beds
    1,005sqft
    Single Family Residence
    Built in 2023
    6,340 Square Feet Lot
    $-- Zestimate®
    $266/sqft
    $-- HOA

    What's special

    Functional open-concept layoutModern finishes throughoutAttractive cabinetryGranite countertops
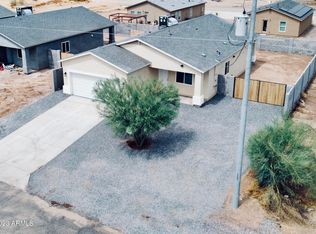
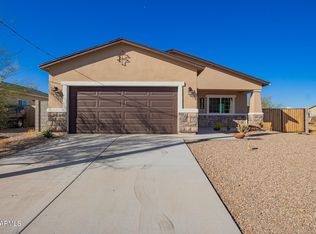
    Welcome to this like new single-story residence in the Lee Homes Community, located at 31839 N Redding St in Wittmann. The desirable 1001 floor plan offers a functional open-concept layout with the kitchen overlooking a bright and inviting living room—perfect for everyday living and entertaining. The kitchen features attractive cabinetry, granite countertops, including a range with microwave hood and dishwasher. All bedrooms and the laundry room are conveniently located on the main level. The private owner's suite includes an en-suite bathroom and a walk-in closet. This thoughtfully designed home is complete with a 1-car garage and modern finishes throughout, offering comfort, efficiency, and low-maintenance living in a growing community.
    70 days
    |
    19
    |
    0
    |

    Zillow last checked:

    Listing updated:

    Listed by:

    Joseph P Mahoney 480-433-5792,

    JM Realty

    Source: ARMLS,MLS#: 6974626MLS Logo

      Facts & features

      Interior

      Bedrooms & bathrooms
      • Bedrooms: 3
      • Bathrooms: 2
      • Full bathrooms: 2
      Heating
      • Electric
      Cooling
      • Central Air
      Appliances
      • Included: Built-in Microwave, Dishwasher, Disposal, Electric Range, Electric Oven
      Features
      • Eat-in Kitchen, Breakfast Bar, Full Bth Master Bdrm
      • Flooring: Carpet, Vinyl
      • Windows: Double Pane Windows, Vinyl Frame
      • Has basement: No
      • Has fireplace: No
      Interior area
      • Total structure area: 1,005
      • Total interior livable area: 1,005 sqft

      Property

      Parking
      • Total spaces: 2
      • Parking features: Garage, Open
      • Garage spaces: 1
      • Uncovered spaces: 1
      Features
      • Stories: 1
      • Spa features: None
      • Fencing: None
      Lot
      • Size: 6,340 Square Feet
      • Features: Desert Front, Dirt Back
      Details
      • Parcel number: 50341042
      • Special conditions: Real Estate Owned

      Construction

      Type & style
      • Home type: SingleFamily
      • Property subtype: Single Family Residence
      Materials
      • Stucco, Wood Frame, Painted
      • Roof: Composition
      Condition
      • Year built: 2023
      Details
      • Builder name: WJH LLC

      Utilities & green energy

      • Water: Pvt Water Company
      Green energy
      • Energy efficient items: Solar Panels

      Community & HOA

      Community
      • Subdivision: LEE HOMES
      HOA
      • Has HOA: No
      • Services included: No Fees
      Location
      • Region: Wittmann

      Financial & listing details

      • Price per square foot: $266/sqft
      • Tax assessed value: $202,000
      • Annual tax amount: $985
      • Date on market: 5/11/2026
      • Cumulative days on market: 71 days
      • Listing terms: Cash,Conventional,FHA,VA Loan
      • Ownership: Fee Simple

        Foreclosure details

        Estimated market value

        Not available

        Estimated sales range

        Not available

        Not available

        Price history

        DateEventPrice
        9/8/2025Sold$226,935-8.5%$226/sqft
        Source: Public Record Report a problem
        4/20/2023Sold$247,990$247/sqft
        Source: ARMLS #6532968 Report a problem
        3/20/2023Pending sale$247,990$247/sqft
        Source: ARMLS #6532968 Report a problem
        3/15/2023Price change$247,990+1%$247/sqft
        Source: Century Communities Report a problem
        3/11/2023Listed for sale$245,490$244/sqft
        Source: Century Communities Report a problem

        Public tax history

        YearProperty taxesTax assessment
        2025$599 -21.4%$20,200 -3%
        2024$761 +1590.3%$20,830 +4099.6%
        2023$45 -2.7%$496 -44%
        2022$46 -51.7%$885 +96.7%
        2021$96 +8.7%$450 -49.2%
        2020$88 +1.5%$885 +1.7%
        2019$87 $870 +16%
        2018$87 -0.5%$750 -10.7%
        2017$87 +8%$840 +7.7%
        2016$81 +5.6%$780 +10.8%
        2015$76 $704 +10%
        2014-- $640
        2013-- $640 -20%
        2012-- $800 -50%
        2011-- $1,600 -4.8%
        2010-- $1,680 -54.3%
        2009-- $3,680 -53.1%
        2008-- $7,840 +53.1%
        2007-- $5,120 +56.1%
        2006-- $3,280 +86.4%
        2005-- $1,760
        2004-- $1,760 +57.1%
        2003-- $1,120
        2002-- $1,120
        Find assessor info on the county website

        Monthly payment

        Estimated monthly payment$1,822
        All calculations are estimates and provided by Zillow, Inc. for informational purposes only. Actual amounts may vary.
        HOA fees may include property taxes on listings classified as Co-Ops. Contact the listing agent and/or owner for fee details.
        Mortgage interest rates are dependent on a number of factors, including credit score, down payment, and repayment length. Interest rate data provided by Zillow Group Marketplace, Inc. as of 1/1/1970 from various mortgage lenders with which we have lead or other similar arrangements; the Estimated Payment is an average of those rates.
        See how much you could borrow to make a competitive offer.

        Climate risks

        Neighborhood: 85361

        Getting around

        18 / 100
        Car-Dependent
        30 / 100
        Somewhat Bikeable

        Nearby schools

        GreatSchools rating
        Schools provided by the listing agent
        • Elementary: Nadaburg Elementary School
        • Middle: Nadaburg Elementary School
        • High: Mountainside High School
        • District: Nadaburg Unified School District

        Source: ARMLS. This data may not be complete. We recommend contacting the local school district to confirm school assignments for this home.

        A local agent can set up tours, give advice and negotiate with sellers.

        Browse local experts

        Similar homes