Skip main navigation
Sold for $229,900
  • $229,900

    3184 Cobblestone Ln, Dayton, OH 45429

    3beds
    1,850sqft
    Condominium
    Built in 2007
    -- sqft lot
    $251,600 Zestimate®
    $124/sqft
    $2,333 Estimated rent

    Home value

    $251,600

    $239,000 - $264,000

    $2,333/mo

    Zestimate® history
    Loading
    Loading...

    Owner options

    List your home for rent

    $2,333/mo

    Rent Zestimate®

    Find your next renter with Zillow Rental Manager. Plus, with online applications, you can quickly screen prospective tenants – for free.

    Learn more

    $2,333/mo

    Rent Zestimate®

    Refinance and save

    $1,842/mo

    Est. payment

    Refinancing to a lower rate could help reduce your monthly payments and save thousands over the life of the loan.

    See today's rates

    $1,842/mo

    Est. payment

    Explore your selling options

    Work with a Zillow partner agent

    Leverage their expertise and Zillow's premium Showcase listings to get your home seen by more buyers.

    Get started

    List with your own agent

    Get your home in front of millions of buyers by listing it on Zillow.

    Learn how to do it

    Sell it yourself

    Take full control of how buyers see your home on Zillow by listing For Sale by Owner (FSBO).

    List your home

    What's special

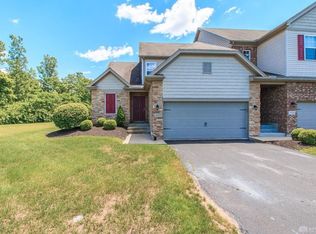
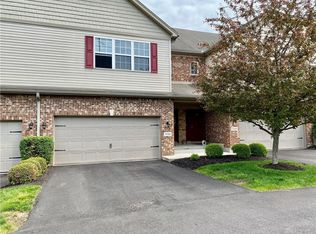
    It's Your Lucky Day. we're Back on the Market as Buyer's Backed Out. Don't Miss This Stunning 3-Bed, 2 1/2 Bath Condo in the Heart of Kettering!! With Almost 2,000 SF of Living Area, this Feels More Like a House than a Condo. The 1st Floor Presents A Modern, Spacious Kitchen with All Stainless Appliances including a Dishwasher & Microwave. The Kitchen Opens up Into an Expansive Great Room, Filled with Natural Light, Flooding In Through the Sliding Glass Door Leading to the Private Patio. The Patio is Surrounded by Plenty of Green Space for the Feel of Your Own Backyard Oasis. The Main Floor is Finished Off with A Nice Sized Dining Room, a Convenient 1/2 Bath for Guests & Residents Alike & a Roomy 2 Full Car, Attached Garage. Head Up the Stairs to 3 Good Sized Bedrooms & 2 Full Baths. Primary Bedroom has an Ensuite Bath with a Tub & Separate Shower. The 2nd Full Bath is off the Hall to Service the Remaining 2 Bedrooms. 2 Walk-In Closets Can Be Found in the Primary & Another in the 2nd Bedroom. The Laundry & Maintenance Room is Conveniently Located On the 2nd Floor for Ease of Use. Plenty of Room for Rest & Relaxation for Family & Guests Alike! All of this At Your Disposal for an HOA Fee of just $180 Monthly - What a Deal!! Conveniently Located Near Shopping, Parks, Restaurants & Schools. Don't Let Your Dream Home Escape Your Grasp - Make an Appointment to See it Today!!

    Zillow last checked:

    Listing updated:

    Listed by:

    Kevin Hogan (937)433-3300,

    Irongate Inc.

    Bought with:

    Shannon Holtgreive, 2015001505

    Keller Williams Advisors Rlty

    Source: DABR MLS,MLS#: 894390MLS LogoOriginating MLS: Dayton Area Board of REALTORS

    Facts & features

    Interior

    Bedrooms & bathrooms
    • Bedrooms: 3
    • Bathrooms: 3
    • Full bathrooms: 2
    • 1/2 bathrooms: 1
    • Main level bathrooms: 1
    Primary bedroom
    • Level: Second
    • Dimensions: 15 x 14
    Bedroom
    • Level: Second
    • Dimensions: 12 x 10
    Bedroom
    • Level: Second
    • Dimensions: 12 x 10
    Dining room
    • Level: Main
    • Dimensions: 14 x 5
    Great room
    • Level: Main
    • Dimensions: 16 x 14
    Kitchen
    • Level: Main
    • Dimensions: 12 x 9
    Utility room
    • Level: Main
    • Dimensions: 8 x 5
    Heating
    • Forced Air, Natural Gas
    Cooling
    • Central Air
    Appliances
    • Included: Dishwasher, Disposal, Microwave, Range, Refrigerator, Gas Water Heater
    Features
    • Ceiling Fan(s), High Speed Internet, Kitchen/Family Room Combo, Laminate Counters, Pantry, Walk-In Closet(s)
    • Windows: Double Hung, Double Pane Windows, Vinyl
    Interior area
    • Total structure area: 1,850
    • Total interior livable area: 1,850 sqft

    Property

    Parking
    • Total spaces: 2
    • Parking features: Attached, Garage, Two Car Garage, Garage Door Opener, Storage
    • Attached garage spaces: 2
    Features
    • Levels: Two
    • Stories: 2
    • Patio & porch: Patio
    • Exterior features: Patio
    Details
    • Parcel number: N64514460015
    • Zoning: Residential
    • Zoning description: Residential

    Construction

    Type & style
    • Home type: Condo
    • Property subtype: Condominium
    Materials
    • Brick, Vinyl Siding
    • Foundation: Slab
    Condition
    • Year built: 2007

    Utilities & green energy

    • Sewer: Storm Sewer
    • Water: Public
    • Utilities for property: Natural Gas Available, Sewer Available, Water Available

    Community & HOA

    Community
    • Subdivision: Johnstowne Woods Condo Ph 1
    HOA
    • Has HOA: Yes
    • Services included: Maintenance Grounds, Maintenance Structure, Snow Removal, Insurance
    • HOA fee: $180 monthly
    Location
    • Region: Dayton

    Financial & listing details

    • Price per square foot: $124/sqft
    • Tax assessed value: $157,470
    • Annual tax amount: $3,518
    • Date on market: 9/8/2023
    • Listing terms: Conventional,FHA,VA Loan

    Price history

    DateEventPrice
    10/30/2023Sold$229,900$124/sqft
    Source: DABR MLS #894390 Report a problem
    9/28/2023Pending sale$229,900$124/sqft
    Source: DABR MLS #894390 Report a problem
    9/26/2023Listed for sale$229,900$124/sqft
    Source: DABR MLS #894390 Report a problem
    9/21/2023Pending sale$229,900$124/sqft
    Source: DABR MLS #894390 Report a problem
    9/17/2023Price change$229,900-2.1%$124/sqft
    Source: DABR MLS #894390 Report a problem
    9/14/2023Listed for sale$234,900$127/sqft
    Source: DABR MLS #894390 Report a problem
    9/12/2023Pending sale$234,900$127/sqft
    Source: DABR MLS #894390 Report a problem
    9/8/2023Listed for sale$234,900+35.9%$127/sqft
    Source: DABR MLS #894390 Report a problem
    11/26/2019Sold$172,900$93/sqft
    Source: Public Record Report a problem

    Public tax history

    YearProperty taxesTax assessment
    2025$3,518 -2.8%$55,110
    2024$3,618 -68.8%$55,110
    2023$11,612 +171.1%$55,110 +3%
    2022$4,283 +7.9%$53,480
    2021$3,968 -0.3%$53,480
    2020$3,980 -4.8%$53,480 +7.6%
    2019$4,182 -0.5%$49,710
    2018$4,204 +8.9%$49,710
    2017$3,860 -16.7%$49,710 -11.4%
    2016$4,633 +3.2%$56,080
    2015$4,489 +1.3%$56,080
    2014$4,431 $56,080
    Find assessor info on the county website

    Neighborhood: 45429

    Nearby schools

    GreatSchools rating
    Schools provided by the listing agent
    • District: Kettering

    Source: DABR MLS. This data may not be complete. We recommend contacting the local school district to confirm school assignments for this home.

    Get a cash offer in 3 minutes
    Find out how much your home could sell for in as little as 3 minutes with a no-obligation cash offer.
    Estimated market value
    $251,600
    Get a cash offer in 3 minutes
    Find out how much your home could sell for in as little as 3 minutes with a no-obligation cash offer.
    Estimated market value
    $251,600