Welcome home to a thoughtfully designed 4-bedroom, 4.5-bathroom home located in the desirable Pope High School, where every bedroom features its own private updated bathroom, creating the perfect blend of comfort, privacy, and functionality. From the moment you step inside, you’re greeted by a stunning two-story foyer with an inviting staircase and a layout that feels both spacious and welcoming. The living room showcases a beautiful stone fireplace and flows seamlessly into the rest of the home, while the formal dining room offers the perfect space for hosting family dinners and gatherings. The kitchen is designed to impress with oak cabinetry, stainless steel appliances, a pot filler, and a backsplash that extends all the way to the ceiling for a custom luxury feel. The main-level primary suite offers convenience and comfort with dual vanities, a beautifully updated shower, and two walk-in closets with built-in shelving. Upstairs, you’ll find two generously sized bedrooms, each with private bathrooms, plus a versatile loft area perfect for a playroom, office, media space, or study area. This home also offers the convenience of two laundry areas, including an upstairs stackable setup and an additional washer and dryer space in the garage. The finished basement adds even more flexibility with a large bedroom and full private bathroom, making it ideal for guests, multi-generational living, or a private retreat. Step outside to enjoy the oversized covered back and side porches with soaring ceilings overlooking the private fenced backyard. The lot extends beyond the fenced area, giving you even more outdoor space to enjoy. With fresh sod in both the front and back yards, this move-in-ready home offers the perfect combination of space, updates, privacy, and functionality for everyday living and entertaining without an HOA.
Closed
$560,000
3184 Creek Dr, Marietta, GA 30062
4beds
2,257sqft
Single Family Residence, Residential
Built in 1975
0.33 Acres Lot
$559,900 Zestimate®
$248/sqft
$3,227 Estimated rent
Home value
$559,900
$526,000 - $599,000
$3,227/mo
Zestimate® history
Owner options
List your home for rent
$3,227/mo
Rent Zestimate®
Find your next renter with Zillow Rental Manager. Plus, with online applications, you can quickly screen prospective tenants – for free.
$3,227/mo
Rent Zestimate®
Refinance and save
$3,392/mo
Est. payment
Refinancing to a lower rate could help reduce your monthly payments and save thousands over the life of the loan.
$3,392/mo
Est. payment
Explore your selling options
Work with a Zillow partner agent
Leverage their expertise and Zillow's premium Showcase listings to get your home seen by more buyers.
Get startedList with your own agent
Get your home in front of millions of buyers by listing it on Zillow.
Learn how to do itSell it yourself
Take full control of how buyers see your home on Zillow by listing For Sale by Owner (FSBO).
List your homeWhat's special
Zillow last checked:
Listing updated:
Listed by:
Fernando Chavarria,
Keller Williams North Atlanta 770-663-7291
Bought with:
Phillip Maxwell, 301192
Century 21 Connect Realty
Source: FMLS GA,MLS#: 7774820
Facts & features
Interior
Bedrooms & bathrooms
- Bedrooms: 4
- Bathrooms: 5
- Full bathrooms: 4
- 1/2 bathrooms: 1
- Main level bathrooms: 1
- Main level bedrooms: 1
Rooms
- Room types: Other
Primary bedroom
- Features: Master on Main, Other
- Level: Master on Main, Other
Bedroom
- Features: Master on Main, Other
Primary bathroom
- Features: Double Shower, Double Vanity, Other
Dining room
- Features: Seats 12+, Separate Dining Room
Kitchen
- Features: Cabinets Stain, Stone Counters, Other
Heating
- Central
Cooling
- Central Air
Appliances
- Included: Dishwasher, Disposal, Gas Range
- Laundry: In Garage, In Hall, Lower Level, Upper Level
Features
- Double Vanity, Entrance Foyer 2 Story
- Flooring: Luxury Vinyl, Other
- Windows: Double Pane Windows
- Basement: Daylight,Finished,Partial,Walk-Out Access
- Number of fireplaces: 1
- Fireplace features: Living Room, Stone
- Common walls with other units/homes: No Common Walls
Interior area
- Total structure area: 2,257
- Total interior livable area: 2,257 sqft
Property
Parking
- Total spaces: 2
- Parking features: Attached, Garage
- Attached garage spaces: 2
Accessibility
- Accessibility features: None
Features
- Levels: Two
- Stories: 2
- Patio & porch: Covered, Rear Porch
- Exterior features: Private Yard, Rain Gutters, Other
- Pool features: None
- Spa features: None
- Fencing: Back Yard,Fenced,Wood
- Has view: Yes
- View description: Other
- Waterfront features: None
- Body of water: None
Lot
- Size: 0.33 Acres
- Dimensions: 100 x 144
- Features: Back Yard, Front Yard, Private
Details
- Additional structures: None
- Parcel number: 16046200530
- Other equipment: None
- Horse amenities: None
Construction
Type & style
- Home type: SingleFamily
- Architectural style: Contemporary,Cottage
- Property subtype: Single Family Residence, Residential
Materials
- Cement Siding
- Foundation: Slab
- Roof: Composition,Shingle
Condition
- Resale
- New construction: No
- Year built: 1975
Utilities & green energy
- Electric: 220 Volts
- Sewer: Public Sewer
- Water: Public
- Utilities for property: Cable Available, Electricity Available, Natural Gas Available, Phone Available, Sewer Available, Underground Utilities, Water Available
Green energy
- Energy efficient items: Appliances, Windows
- Energy generation: None
Community & HOA
Community
- Features: None
- Security: Smoke Detector(s)
- Subdivision: Hickory Bluff
HOA
- Has HOA: No
Location
- Region: Marietta
Financial & listing details
- Price per square foot: $248/sqft
- Tax assessed value: $358,630
- Annual tax amount: $751
- Date on market: 5/21/2026
- Cumulative days on market: 9 days
- Electric utility on property: Yes
- Road surface type: Asphalt
Price history
| Date | Event | Price |
|---|---|---|
| 7/6/2026 | Sold | $560,000+1.8%$248/sqft |
Source:  FMLS GA #7774820 Report a problem FMLS GA #7774820 Report a problem | ||
| 6/24/2026 | Pending sale | $550,000$244/sqft |
Source: FMLS GA #7774820 Report a problem | ||
| 6/10/2026 | Listed for sale | $550,000$244/sqft |
Source:  GAMLS #10769974 Report a problem GAMLS #10769974 Report a problem | ||
| 5/27/2026 | Pending sale | $550,000$244/sqft |
Source: FMLS GA #7774820 Report a problem | ||
| 5/21/2026 | Listed for sale | $550,000+68.2%$244/sqft |
Source: FMLS GA #7774820 Report a problem | ||
| 4/13/2026 | Sold | $327,000$145/sqft |
Source: Public Record Report a problem | ||
Public tax history
| Year | Property taxes | Tax assessment |
|---|---|---|
| 2024 | $728 +38.5% | $143,452 -0.9% |
| 2023 | $526 -17.6% | $144,736 +27.5% |
| 2022 | $638 +11.8% | $113,492 +24.7% |
| 2021 | $571 | $91,036 |
| 2020 | $571 | $91,036 |
| 2019 | $571 +3.4% | $91,036 +7.5% |
| 2018 | $552 | $84,684 +12.4% |
| 2017 | $552 +16.1% | $75,328 |
| 2016 | $476 +7.1% | $75,328 +32.6% |
| 2015 | $444 -2.7% | $56,792 |
| 2014 | $457 +19.9% | $56,792 +37.6% |
| 2013 | $381 -61.1% | $41,276 |
| 2012 | $980 -26.7% | $41,276 -25.8% |
| 2011 | $1,337 +5.2% | $55,612 |
| 2010 | $1,271 -8.6% | $55,612 -9% |
| 2009 | $1,391 +13.8% | $61,088 |
| 2006 | $1,222 +13.3% | $61,088 +11.9% |
| 2005 | $1,079 | $54,616 |
| 2004 | $1,079 | $54,616 |
| 2003 | $1,079 +24.5% | $54,616 +20.4% |
| 2002 | $867 -8.8% | $45,356 |
| 2001 | $950 -3.3% | $45,356 |
| 2000 | $983 | $45,356 |
Find assessor info on the county website
Neighborhood: 30062
Nearby homes
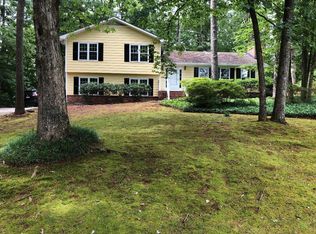
- $442,1003 bd2 ba1.4k sqft5420 Creek Dr, Marietta, GA 30062Off Market
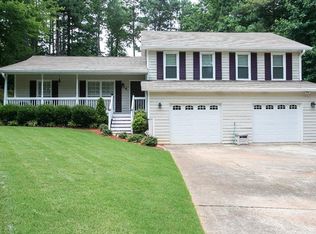
- $347,0003 bd2 ba1.7k sqft560 Creek Dr, Marietta, GA 30062Off Market
- $423,4004 bd3 ba1.8k sqft810 Creek Dr, Marietta, GA 30062Off Market
- $516,8004 bd4 ba2.2k sqft799 Creek Dr #801, Marietta, GA 30062Off Market
- $464,1003 bd3 ba1.7k sqft3194 Creek Dr, Marietta, GA 30062Off Market
- $50,000-- bd-- ba-- sqft3521 Dry Creek Rd, Marietta, GA 30062Off Market
- $521,5004 bd3 ba2.4k sqft3500 Dry Creek Rd, Marietta, GA 30062Off Market
- $470,9005 bd2 ba2.8k sqft3204 Creek Dr, Marietta, GA 30062Off Market
Nearby schools
GreatSchools rating
- 9/10Mountain View Elementary SchoolGrades: PK-5Distance: 1.4 mi
- 7/10Hightower Trail Middle SchoolGrades: 6-8Distance: 0.9 mi
- 10/10Pope High SchoolGrades: 9-12Distance: 0.3 mi
Schools provided by the listing agent
- Elementary: Mountain View - Cobb
- Middle: Hightower Trail
- High: Pope
Source: FMLS GA. This data may not be complete. We recommend contacting the local school district to confirm school assignments for this home.
Get a cash offer in 3 minutes
Find out how much your home could sell for in as little as 3 minutes with a no-obligation cash offer.
Estimated market value
$559,900
Get a cash offer in 3 minutes
Find out how much your home could sell for in as little as 3 minutes with a no-obligation cash offer.
Estimated market value
$559,900
- Georgia
- Cobb County
- Marietta
- 30062
- 3184 Creek Dr
Nearby cities
Nearby neighborhoods
Nearby zip codes
Other Marietta Topics
